Welcome to this charming one-floor home situated on a spacious 1/2 acre country lot with plenty of opportunity to make it your own. Inside, you will find beautiful wood floors, a bright and open kitchen with a comfortable eat-in area, and an inviting living room featuring a fireplace and large picture window that fills the area with an abundance of natural light. Three bedrooms are conveniently located on the main level offering easy one-floor living. Outside, enjoy a garden area, patio, and plenty of room to create a creative outdoor space. This home is ready for some freshening up and personal touches, but offers wonderful potential for a Buyer willing to bring vision to make it shine.
Pending
$319,900
624 Granville Rd, Westfield, MA 01085
3beds
1,384sqft
Single Family Residence
Built in 1958
0.55 Acres Lot
$316,800 Zestimate®
$231/sqft
$-- HOA
What's special
Garden areaBright and open kitchenBeautiful wood floorsComfortable eat-in areaCharming one-floor home
- 34 days
- 839
- 33
Likely to sell faster than
Zillow last checked:
Listing updated:
Listed by:
Team Witalisz 413-883-7677,
Witalisz & Associates, Inc. 413-568-0005
Source: MLS PIN,MLS#: 73576316
Facts & features
Interior
Bedrooms & bathrooms
- Bedrooms: 3
- Bathrooms: 2
- Full bathrooms: 2
- Main level bathrooms: 2
- Main level bedrooms: 3
Primary bedroom
- Features: Bathroom - Full, Closet, Flooring - Wood
- Level: Main,First
Bedroom 2
- Features: Closet, Flooring - Wood
- Level: Main,First
Bedroom 3
- Features: Closet, Flooring - Wood
- Level: Main,First
Bathroom 1
- Features: Bathroom - Full, Bathroom - With Tub & Shower, Flooring - Stone/Ceramic Tile, Lighting - Overhead
- Level: Main,First
Bathroom 2
- Features: Bathroom - Full, Bathroom - With Shower Stall, Flooring - Stone/Ceramic Tile, Lighting - Sconce, Lighting - Overhead
- Level: Main,First
Family room
- Features: Ceiling Fan(s), Flooring - Stone/Ceramic Tile, Exterior Access, Lighting - Overhead
- Level: Main
Kitchen
- Features: Flooring - Stone/Ceramic Tile, Dining Area
- Level: First
Living room
- Features: Flooring - Hardwood, Window(s) - Picture
- Level: First
Heating
- Baseboard, Natural Gas
Cooling
- None
Appliances
- Included: Gas Water Heater, Water Heater, Range, Dishwasher, Microwave
- Laundry: Electric Dryer Hookup, Washer Hookup, In Basement, Gas Dryer Hookup
Features
- Flooring: Wood, Tile, Laminate
- Basement: Full,Interior Entry,Bulkhead,Unfinished
- Number of fireplaces: 1
- Fireplace features: Living Room
Interior area
- Total structure area: 1,384
- Total interior livable area: 1,384 sqft
- Finished area above ground: 1,384
Property
Parking
- Total spaces: 4
- Uncovered spaces: 4
Features
- Patio & porch: Patio
- Exterior features: Patio, Rain Gutters, Storage
Lot
- Size: 0.55 Acres
- Features: Wooded
Details
- Parcel number: M:0026R B:0000 L:0024,2634603
- Zoning: RR
Construction
Type & style
- Home type: SingleFamily
- Architectural style: Ranch
- Property subtype: Single Family Residence
Materials
- Frame
- Foundation: Concrete Perimeter
- Roof: Shingle
Condition
- Year built: 1958
Utilities & green energy
- Electric: Circuit Breakers
- Sewer: Inspection Required for Sale
- Water: Public
- Utilities for property: for Gas Range, for Gas Dryer, Washer Hookup
Green energy
- Energy efficient items: Thermostat
Community & HOA
Community
- Features: Walk/Jog Trails, Public School, University
HOA
- Has HOA: No
Location
- Region: Westfield
Financial & listing details
- Price per square foot: $231/sqft
- Tax assessed value: $323,300
- Annual tax amount: $4,827
- Date on market: 9/17/2026
Estimated market value
$316,800
$301,000 - $333,000
$2,651/mo
Price history
| Date | Event | Price |
|---|---|---|
| 10/16/2026 | Pending sale | $319,900$231/sqft |
Source: MLS PIN #73576316 Report a problem | ||
| 10/8/2026 | Contingent | $319,900$231/sqft |
Source: MLS PIN #73576316 Report a problem | ||
| 9/12/2026 | Listed for sale | $319,900+101.5%$231/sqft |
Source: MLS PIN #73576316 Report a problem | ||
| 3/29/2002 | Sold | $158,750+753.5%$115/sqft |
Source: Public Record Report a problem | ||
| 7/9/1999 | Sold | $18,600-84.6%$13/sqft |
Source: Public Record Report a problem | ||
| 7/31/1998 | Sold | $121,000+0.8%$87/sqft |
Source: Public Record Report a problem | ||
| 7/28/1995 | Sold | $120,000$87/sqft |
Source: Public Record Report a problem | ||
Public tax history
| Year | Property taxes | Tax assessment |
|---|---|---|
| 2025 | $4,480 -1.3% | $295,100 +3.8% |
| 2024 | $4,540 +3.8% | $284,300 +10.4% |
| 2023 | $4,372 +3.5% | $257,500 +12.7% |
| 2022 | $4,223 +3.3% | $228,400 +5.5% |
| 2021 | $4,088 -3.7% | $216,500 +4.7% |
| 2020 | $4,247 +9.1% | $206,700 +4.5% |
| 2019 | $3,891 +1.6% | $197,800 |
| 2018 | $3,829 +1.6% | $197,800 +1.9% |
| 2017 | $3,769 -0.1% | $194,100 |
| 2016 | $3,773 | $194,100 |
Find assessor info on the county website
Monthly payment
Est. payment
Payment breakdown
Explore the cost of this home by adjusting the details. Changes won't be saved.Climate risks
Neighborhood: 01085
Similar homes
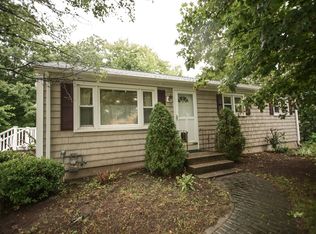
- $323,9003 bd2 ba1.1k sqft87 Roosevelt Ave, Westfield, MA 01085For Sale
 MLS ID #73586969, Christopher Olson, REMAX Connections - Belchertown. MLS PIN
- $322,9003 bd1 ba884 sqft81 Beveridge Blvd, Westfield, MA 01085For Sale
 MLS ID #73588337, Robin R. Sheldon, Robin R Sheldon R. E.. MLS PIN
- $310,0002 bd2 ba1.1k sqft101 Court St, Westfield, MA 01085For Sale
 MLS ID #73575704, Adam Lajeunesse, Real Broker MA, LLC. MLS PIN
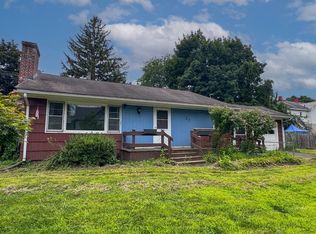
- $290,0003 bd2 ba1k sqft27 Hancock St, Westfield, MA 01085For Sale
 MLS ID #73586231, The Ponte Group, Keller Williams South Watuppa. MLS PIN
- $349,9003 bd2 ba1.2k sqft16 Windham Road, Enfield, CT 06082For Sale
 MLS ID #24213399, Kristin Birkenshaw, Realty One Group Cutting Edge. Smart MLS
