Well-taken care of vinyl-sided ranch-style home in move-in condition! Kitchen/dining area combination with updated oak cabinets, new microwave and dishwasher and a spacious, sunny living room with hardwood floors and bay window. All 3 bedrooms also have hardwood flooring and ample closet space. The basement has a large semi-finished area which would make an ideal rec/room, exercise room or game room! There is also a workshop area with built-in shelving, drawers and a large storage closet. In the utility area, there is a newer hi-efficiency, gas forced hot air furnace with central air conditioning, gas hot water tank and electric panel with 100 amp CB and updated outlets throughout. The home also has steel insulated exterior doors, newer 6 panel interior doors and double-pane replacement windows throughout. There is a partially fenced, secluded rear yard that is perfect for family barbecues, summer volleyball or swimming pool for the kids!
For sale
$322,900
81 Beveridge Blvd, Westfield, MA 01085
3beds
884sqft
Single Family Residence
Built in 1959
10,507 Square Feet Lot
$322,600 Zestimate®
$365/sqft
$-- HOA
What's special
Hardwood floorsVinyl-sided ranch-style homeDouble-pane replacement windows throughoutAmple closet spaceBay windowLarge storage closetSteel insulated exterior doors
- 3 days
- 357
- 12
Zillow last checked:
Listing updated:
Listed by:
Robin R. Sheldon,
Robin R Sheldon R. E. 413-572-4700
Source: MLS PIN,MLS#: 73588337
Facts & features
Interior
Bedrooms & bathrooms
- Bedrooms: 3
- Bathrooms: 1
- Full bathrooms: 1
Primary bedroom
- Features: Closet, Flooring - Hardwood
- Level: First
- Area: 110
- Dimensions: 11 x 10
Bedroom 2
- Features: Closet, Flooring - Hardwood
- Level: First
- Area: 100
- Dimensions: 10 x 10
Bedroom 3
- Features: Closet, Flooring - Hardwood
- Level: First
- Area: 90
- Dimensions: 10 x 9
Primary bathroom
- Features: No
Bathroom 1
- Features: Bathroom - Full, Flooring - Vinyl
- Level: First
- Area: 40
- Dimensions: 5 x 8
Kitchen
- Features: Flooring - Vinyl, Cabinets - Upgraded
- Level: First
- Area: 132
- Dimensions: 12 x 11
Living room
- Features: Flooring - Hardwood, Window(s) - Bay/Bow/Box
- Level: First
- Area: 165
- Dimensions: 15 x 11
Heating
- Forced Air, Natural Gas
Cooling
- Central Air
Appliances
- Included: Gas Water Heater, Water Heater, Dishwasher, Disposal, Microwave
- Laundry: Gas Dryer Hookup, Washer Hookup
Features
- Play Room
- Flooring: Vinyl, Hardwood
- Doors: Insulated Doors
- Windows: Insulated Windows
- Basement: Full,Partially Finished,Concrete
- Has fireplace: No
Interior area
- Total structure area: 884
- Total interior livable area: 884 sqft
- Finished area above ground: 884
Property
Parking
- Total spaces: 2
- Parking features: Detached, Garage Door Opener, Garage Faces Side, Paved Drive, Off Street, Driveway
- Garage spaces: 1
- Uncovered spaces: 1
Features
- Frontage length: 80.00
Lot
- Size: 10,507 Square Feet
- Features: Cleared
Details
- Parcel number: M:0096 B:0000 L:0005,2640133
- Zoning: RA
Construction
Type & style
- Home type: SingleFamily
- Architectural style: Ranch
- Property subtype: Single Family Residence
Materials
- Frame
- Foundation: Concrete Perimeter
- Roof: Shingle
Condition
- Year built: 1959
Utilities & green energy
- Electric: Circuit Breakers, 100 Amp Service
- Sewer: Public Sewer
- Water: Public
- Utilities for property: for Gas Range, for Gas Dryer, Washer Hookup
Community & HOA
Community
- Features: Public Transportation, Shopping, Park, Medical Facility, Bike Path, University
HOA
- Has HOA: No
Location
- Region: Westfield
Financial & listing details
- Price per square foot: $365/sqft
- Tax assessed value: $278,100
- Annual tax amount: $4,152
- Date on market: 10/7/2026
- Road surface type: Paved
Estimated market value
$322,600
$306,000 - $339,000
$2,036/mo
Price history
| Date | Event | Price |
|---|---|---|
| 10/8/2026 | Listed for sale | $322,900$365/sqft |
Source: MLS PIN #73588337 Report a problem | ||
Public tax history
| Year | Property taxes | Tax assessment |
|---|---|---|
| 2025 | $3,868 -1% | $254,800 +4.2% |
| 2024 | $3,906 +3.4% | $244,600 +9.9% |
| 2023 | $3,778 +3.5% | $222,500 +12.7% |
| 2022 | $3,652 +3.3% | $197,500 +5.5% |
| 2021 | $3,534 +26.5% | $187,200 +4.5% |
| 2020 | $2,793 -17.1% | $179,200 +4.7% |
| 2019 | $3,368 +1.6% | $171,200 |
| 2018 | $3,314 +1.2% | $171,200 +1.5% |
| 2017 | $3,274 -0.1% | $168,600 |
| 2016 | $3,278 | $168,600 |
Find assessor info on the county website
Monthly payment
Est. payment
Payment breakdown
Explore the cost of this home by adjusting the details. Changes won't be saved.Climate risks
Neighborhood: 01085
Nearby schools
Schools provided by the listing agent
- High: Whs
Source: MLS PIN. This data may not be complete. We recommend contacting the local school district to confirm school assignments for this home.
Similar homes
- $323,9003 bd2 ba1.1k sqft87 Roosevelt Ave, Westfield, MA 01085For Sale
 MLS ID #73586969, Christopher Olson, REMAX Connections - Belchertown. MLS PIN
 - $315,0002 bd1 ba912 sqft71 Birch Bluffs Dr, Westfield, MA 01085For Sale
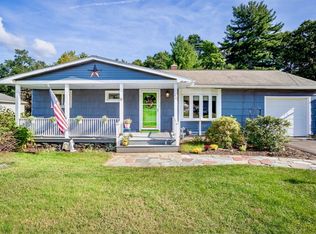 MLS ID #73581281, Team Witalisz, Witalisz & Associates, Inc.. MLS PIN
 - $385,0002 bd1 ba1.1k sqft36 Apple Orchard Hts, Westfield, MA 01085For Sale
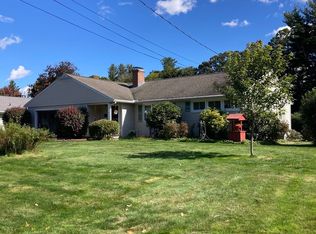 MLS ID #73589134, Michael J. Galipault, Timber Real Estate. MLS PIN
 - $290,0003 bd2 ba1k sqft27 Hancock St, Westfield, MA 01085For Sale
 MLS ID #73586231, The Ponte Group, Keller Williams South Watuppa. MLS PIN
