Welcome Home! This charming bungalow offers a peaceful retreat with a lovely glimpse of Lake Metacomet and nearly an acre of beautifully cleared and wooded land. Warm, inviting, and filled with natural light, the home features an updated kitchen with oversized windows that flood the space with sunshine throughout the day. Numerous improvements provide peace of mind, including a newer roof, electrical panel, replacement windows, and a spacious deck perfect for relaxing or entertaining. Enjoy the serenity and privacy of the surrounding property while benefiting from the convenience of city water and sewer services. Outdoor enthusiasts will appreciate the close proximity to hiking trails, Quabbin Reservoir, Lake Arcadia, and Lake Metacomet. Conveniently located with a short drive to Northampton and Amherst, this home offers the perfect balance of nature, comfort, and accessibility. No Showings until Open House 9/13/26 12-2pm..See You there!
For sale
Price cut: $24.9K (9/25)
$325,000
123 Metacomet St, Belchertown, MA 01007
2beds
953sqft
Single Family Residence
Built in 1935
1 Acres Lot
$323,200 Zestimate®
$341/sqft
$-- HOA
What's special
Replacement windowsNewer roofUpdated kitchen
- 40 days
- 1,330
- 102
Zillow last checked:
Listing updated:
Listed by:
Jennifer Johnson 413-348-9988,
NRG Real Estate Services, Inc. 413-567-2100
Source: MLS PIN,MLS#: 73574999
Facts & features
Interior
Bedrooms & bathrooms
- Bedrooms: 2
- Bathrooms: 1
- Full bathrooms: 1
Primary bedroom
- Features: Closet, Flooring - Hardwood, Window(s) - Picture
- Level: Second
- Area: 163.63
- Dimensions: 15.58 x 10.5
Bedroom 2
- Features: Closet, Flooring - Hardwood, Window(s) - Picture, Recessed Lighting
- Level: Second
- Area: 131.29
- Dimensions: 11.42 x 11.5
Bathroom 1
- Features: Bathroom - Full, Flooring - Vinyl, Window(s) - Picture, Lighting - Overhead
- Level: First
- Area: 38.97
- Dimensions: 7.67 x 5.08
Kitchen
- Features: Flooring - Vinyl, Window(s) - Bay/Bow/Box, Window(s) - Picture, Dining Area, Countertops - Upgraded, Exterior Access
- Level: Main,First
- Area: 288.85
- Dimensions: 14.75 x 19.58
Living room
- Features: Flooring - Wall to Wall Carpet, Window(s) - Picture, Exterior Access
- Level: Main,First
- Area: 276
- Dimensions: 24 x 11.5
Heating
- Steam, Oil
Cooling
- Wall Unit(s)
Appliances
- Included: Water Heater, Range, Oven, Dishwasher, Disposal, Microwave, Refrigerator, Freezer, Washer, Dryer
- Laundry: Flooring - Vinyl, Window(s) - Picture, Electric Dryer Hookup, First Floor, Washer Hookup
Features
- Internet Available - Unknown
- Flooring: Wood, Vinyl, Carpet
- Windows: Insulated Windows, Storm Window(s), Screens
- Basement: Full,Walk-Out Access,Interior Entry,Concrete,Unfinished
- Has fireplace: No
Interior area
- Total structure area: 953
- Total interior livable area: 953 sqft
- Finished area above ground: 953
Property
Parking
- Total spaces: 12
- Parking features: Shared Driveway, Off Street, Unpaved
- Uncovered spaces: 12
Features
- Patio & porch: Porch, Porch - Enclosed, Screened, Deck, Deck - Wood
- Exterior features: Porch, Porch - Enclosed, Porch - Screened, Deck, Deck - Wood, Pool - Above Ground, Rain Gutters, Storage, Screens
- Has private pool: Yes
- Pool features: Above Ground
- Has view: Yes
- View description: Scenic View(s), Water, Lake, Public Water View
- Has water view: Yes
- Water view: Lake,Public,Water
Lot
- Size: 1 Acres
- Features: Wooded, Cleared, Gentle Sloping
Details
- Foundation area: 528
- Parcel number: M:0104 L:0036,3857889
- Zoning: Lake Res
Construction
Type & style
- Home type: SingleFamily
- Architectural style: Bungalow
- Property subtype: Single Family Residence
Materials
- Frame
- Foundation: Block
- Roof: Shingle
Condition
- Year built: 1935
Utilities & green energy
- Electric: 100 Amp Service
- Sewer: Public Sewer
- Water: Public, Other
- Utilities for property: for Electric Range, for Electric Oven, for Electric Dryer, Washer Hookup
Green energy
- Energy efficient items: Partial
Community & HOA
Community
- Features: Shopping, Park, Walk/Jog Trails, Golf, Medical Facility, Laundromat, Bike Path, Conservation Area, Highway Access, Private School, Public School, University
- Subdivision: Tri-Lake Area
HOA
- Has HOA: No
Location
- Region: Belchertown
Financial & listing details
- Price per square foot: $341/sqft
- Tax assessed value: $210,500
- Annual tax amount: $3,185
- Date on market: 9/10/2026
- Listing terms: Contract
- Exclusions: 2nd Bedroom Ac ;deck And Yard Furniture/Umbrellas, Tools; Camper; Tractor
Estimated market value
$323,200
$307,000 - $339,000
$2,198/mo
Price history
| Date | Event | Price |
|---|---|---|
| 9/25/2026 | Price change | $325,000-7.1%$341/sqft |
Source: MLS PIN #73574999 Report a problem | ||
| 9/20/2026 | Price change | $349,900-2.8%$367/sqft |
Source: MLS PIN #73574999 Report a problem | ||
| 9/10/2026 | Listed for sale | $359,900+160.8%$378/sqft |
Source: MLS PIN #73574999 Report a problem | ||
| 7/28/2011 | Sold | $138,000-7.4%$145/sqft |
Source: Public Record Report a problem | ||
| 3/25/2011 | Price change | $149,000-6.3%$156/sqft |
Source: Gerald L Jones #71174324 Report a problem | ||
| 1/4/2011 | Listed for sale | $159,000$167/sqft |
Source: Gerald L Jones #71174324 Report a problem | ||
Public tax history
| Year | Property taxes | Tax assessment |
|---|---|---|
| 2025 | $2,919 +4.1% | $201,200 +9.9% |
| 2024 | $2,805 +6.3% | $183,100 +13.2% |
| 2023 | $2,639 -0.6% | $161,700 +7.5% |
| 2022 | $2,656 +2.2% | $150,400 +4.9% |
| 2021 | $2,600 +1.3% | $143,400 +1.5% |
| 2020 | $2,567 +2.6% | $141,300 +3.5% |
| 2019 | $2,501 +3.2% | $136,500 +2.5% |
| 2018 | $2,423 +2.3% | $133,200 +2.4% |
| 2017 | $2,368 +3.5% | $130,100 +2.1% |
| 2016 | $2,289 -0.6% | $127,400 -1% |
| 2015 | $2,302 -4.3% | $128,700 -5.2% |
| 2014 | $2,405 +5.9% | $135,700 +2.3% |
| 2013 | $2,270 +8.4% | $132,700 +4.9% |
| 2012 | $2,095 +0.1% | $126,500 -5.4% |
| 2011 | $2,092 -4.6% | $133,700 -9.4% |
| 2010 | $2,193 -6.8% | $147,600 -12.5% |
| 2009 | $2,354 -0.2% | $168,600 -3.9% |
| 2008 | $2,359 -0.8% | $175,500 -2.3% |
| 2007 | $2,377 +10.9% | $179,700 +17.8% |
| 2006 | $2,144 +3.6% | $152,600 +11.5% |
| 2005 | $2,069 +3.8% | $136,900 +14.7% |
| 2004 | $1,994 +6.9% | $119,400 +11.1% |
| 2003 | $1,866 +7.6% | $107,500 +17.1% |
| 2002 | $1,735 | $91,800 |
Find assessor info on the county website
Monthly payment
Est. payment
Payment breakdown
Explore the cost of this home by adjusting the details. Changes won't be saved.Climate risks
Neighborhood: 01007
Nearby schools
Schools provided by the listing agent
- Elementary: Swift River
- Middle: Chestnut/Jabish
- High: Belchertown
Source: MLS PIN. This data may not be complete. We recommend contacting the local school district to confirm school assignments for this home.


Similar homes
- $385,0003 bd1 ba1.1k sqft80 Jackson St, Belchertown, MA 01007For Sale
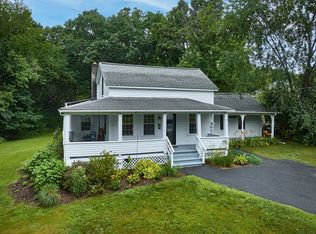 MLS ID #73558743, Laura Scott, 5 College REALTORS®. MLS PIN
- $318,0003 bd1 ba1k sqft20 Deerfield Dr, Northampton, MA 01062For Sale
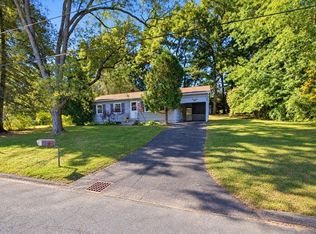 MLS ID #73592230, Kathryn Daly, River Flows Realty LLC. MLS PIN
- $319,9003 bd1 ba988 sqft71 Beech St, Palmer, MA 01069For Sale
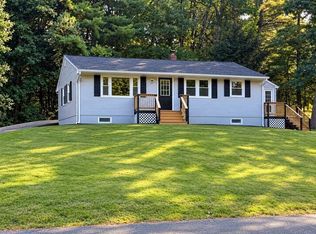 MLS ID #73591819, Jean Doel, Jean Doel & Associates. MLS PIN
- $325,0003 bd2 ba1.1k sqft219 Old Warren Rd, Palmer, MA 01069For Sale
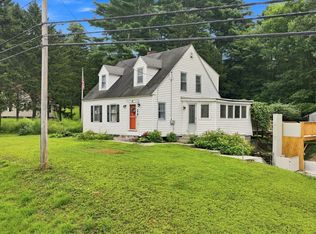 MLS ID #73554482, Nicole Baginski, Chestnut Oak Associates. MLS PIN
