Owned by the same family for 66 years, this one-floor home carries the quiet mark of a stitch in time — cared for steadily, year after year. Tucked on a one-way street, it offers easy, single-level living anchored by a spacious living room.The kitchen is the true workhorse of the home — Corian counters, custom-built storage, a dining area, and laundry all working together in one convenient space. Just off the kitchen, an enclosed sun porch leads out to the landscaped backyard and patio, a private space with room to garden, gather, or simply sit. A heatable detached one-car garage offers plenty of additional storage. Conveniently located near shopping and public transportation. A simple, well-loved home with real character — a great opportunity at an accessible price. Showings begin at Open House Saturday September 12th, 11a-1p
For sale
$305,000
9 Pine Brook Curv, Northampton, MA 01060
3beds
925sqft
Single Family Residence
Built in 1952
7,336 Square Feet Lot
$305,200 Zestimate®
$330/sqft
$-- HOA
What's special
Heatable detached one-car garageLandscaped backyard and patioDining areaEnclosed sun porchCustom-built storageCorian counters
- 1 day
- 363
- 24
Zillow last checked:
Listing updated:
Listed by:
PamRose Eden-Cox 413-320-9190,
Coldwell Banker Community REALTORS® 413-586-8355
Source: MLS PIN,MLS#: 73573804
Facts & features
Interior
Bedrooms & bathrooms
- Bedrooms: 3
- Bathrooms: 1
- Full bathrooms: 1
Primary bedroom
- Features: Closet, Flooring - Wall to Wall Carpet, Window(s) - Picture
- Level: First
Bedroom 2
- Features: Closet, Flooring - Wall to Wall Carpet, Window(s) - Picture
- Level: First
Bedroom 3
- Features: Closet, Flooring - Wall to Wall Carpet, Window(s) - Picture
- Level: First
Kitchen
- Features: Closet, Flooring - Vinyl, Window(s) - Picture, Dining Area, Countertops - Stone/Granite/Solid, Dryer Hookup - Electric, Washer Hookup, Gas Stove
- Level: First
Living room
- Features: Ceiling Fan(s), Closet, Flooring - Wall to Wall Carpet, Window(s) - Picture
- Level: First
Heating
- Forced Air, Natural Gas
Cooling
- Window Unit(s)
Appliances
- Included: Gas Water Heater, Range, Refrigerator, Washer, Dryer
- Laundry: Gas Dryer Hookup
Features
- Flooring: Vinyl, Carpet
- Has basement: No
- Has fireplace: No
Interior area
- Total structure area: 925
- Total interior livable area: 925 sqft
- Finished area above ground: 925
Property
Parking
- Total spaces: 4
- Parking features: Detached, Heated Garage, Storage, Workshop in Garage, Off Street
- Garage spaces: 1
- Uncovered spaces: 3
Features
- Patio & porch: Porch - Enclosed, Deck - Wood, Enclosed
- Exterior features: Porch - Enclosed, Deck - Wood, Patio - Enclosed, Storage, Garden
- Fencing: Fenced/Enclosed
Lot
- Size: 7,336 Square Feet
- Features: Wooded, Easements, Cleared, Gentle Sloping
Details
- Foundation area: 99999
- Parcel number: M:018D B:0020 L:0001
- Zoning: URB
Construction
Type & style
- Home type: SingleFamily
- Architectural style: Ranch
- Property subtype: Single Family Residence
Materials
- Frame
- Foundation: Block, Slab
- Roof: Shingle
Condition
- Year built: 1952
Utilities & green energy
- Electric: Fuses
- Sewer: Public Sewer
- Water: Public
- Utilities for property: for Gas Range, for Gas Dryer
Community & HOA
Community
- Features: Public Transportation, Shopping, Laundromat, Highway Access, Public School
HOA
- Has HOA: No
Location
- Region: Northampton
Financial & listing details
- Price per square foot: $330/sqft
- Tax assessed value: $228,800
- Annual tax amount: $3,187
- Date on market: 9/9/2026
Estimated market value
$305,200
$290,000 - $320,000
$2,589/mo
Price history
| Date | Event | Price |
|---|---|---|
| 9/9/2026 | Listed for sale | $305,000$330/sqft |
Source: MLS PIN #73573804 Report a problem | ||
Public tax history
| Year | Property taxes | Tax assessment |
|---|---|---|
| 2025 | $3,187 -11.3% | $228,800 -3.3% |
| 2024 | $3,592 +16.8% | $236,500 +21.8% |
| 2023 | $3,076 -0.3% | $194,200 +12.6% |
| 2022 | $3,086 +8.9% | $172,500 +5.8% |
| 2021 | $2,833 +3.4% | $163,100 |
| 2020 | $2,740 +9.7% | $163,100 +13.4% |
| 2019 | $2,498 +4.3% | $143,800 +2.3% |
| 2018 | $2,396 +2.1% | $140,600 |
| 2017 | $2,347 +3.3% | $140,600 |
| 2016 | $2,272 -5.6% | $140,600 -7.7% |
| 2015 | $2,406 +2.6% | $152,300 |
| 2014 | $2,344 +7.9% | $152,300 |
| 2013 | $2,172 -8% | $152,300 -13.9% |
| 2012 | $2,360 +3% | $176,800 |
| 2011 | $2,291 +2.5% | $176,800 |
| 2010 | $2,235 +11.7% | $176,800 +1.4% |
| 2009 | $2,001 -13.5% | $174,300 -15.6% |
| 2008 | $2,312 +2.8% | $206,400 |
| 2007 | $2,248 +28.2% | $206,400 +38.1% |
| 2006 | $1,754 +1% | $149,500 +10.7% |
| 2005 | $1,736 -4% | $135,100 |
| 2004 | $1,808 +8.7% | $135,100 +33.2% |
| 2003 | $1,663 +7.4% | $101,400 +2% |
| 2001 | $1,549 | $99,400 |
Find assessor info on the county website
Monthly payment
Est. payment
Payment breakdown
Explore the cost of this home by adjusting the details. Changes won't be saved.Climate risks
Neighborhood: 01060
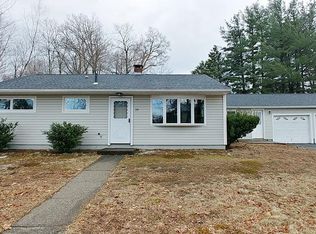
Similar homes
- $340,0003 bd1 ba912 sqft956 Ryan Rd, Northampton, MA 01062For Sale
 MLS ID #73572771, Rhonda Cohen, Keller Williams Realty. MLS PIN
 - $399,0003 bd1 ba1.3k sqft40 Lake St, Northampton, MA 01062For Sale
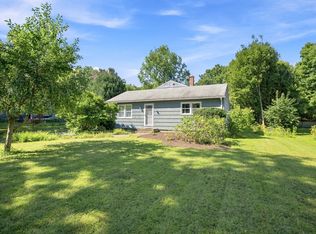 MLS ID #73573991, Anne M. Young, Brick & Mortar Northampton. MLS PIN
 - $300,0002 bd1 ba720 sqft11 Brigham Rd, South Hadley, MA 01075For Sale
 MLS ID #73573450, Nelson Acosta, Witman Properties, Inc.. MLS PIN
 - $317,5002 bd2 ba950 sqftCoolidge Park, Northampton, MA 01060For Sale
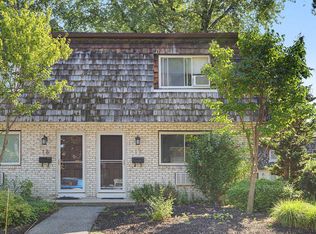 MLS ID #73558839, Anne M. Young, Brick & Mortar Northampton. MLS PIN
