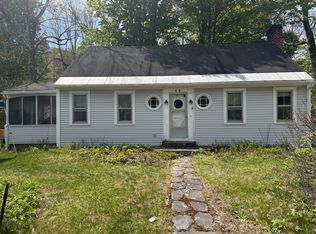
This inviting 1960 ranch in Deerfield offers an easy, comfortable lifestyle with convenient one-level living and a practical layout. The home includes 2 bedrooms, 1.5 baths and 1,092 square feet of well-planned living space, making it a manageable choice for those seeking simplicity without sacrificing functionality. An attached one-car garage provides direct access, everyday convenience and valuable storage for vehicles, tools or outdoor gear. The .57-acre lot offers room to relax, garden or enjoy the outdoors while remaining relatively easy to maintain. Conveniently located near I-91, Routes 5 & 10, shopping, parks and area recreation, the property makes commuting, errands and leisure activities easy to access.
For sale
$349,900
260 Conway Rd, South Deerfield, MA 01373
2beds
1,092sqft
Single Family Residence
Built in 1960
0.57 Acres Lot
$345,800 Zestimate®
$320/sqft
$-- HOA
What's special
Convenient one-level livingPractical layout
- 17 days
- 378
- 12
Zillow last checked:
Listing updated:
Listed by:
Donald Mailloux 413-834-1524,
Coldwell Banker Community REALTORS® 413-665-3771,
Val Rutkowski 413-835-5943
Source: MLS PIN,MLS#: 73571855
Facts & features
Interior
Bedrooms & bathrooms
- Bedrooms: 2
- Bathrooms: 2
- Full bathrooms: 1
- 1/2 bathrooms: 1
Primary bedroom
- Features: Flooring - Hardwood
- Level: First
Bedroom 2
- Features: Flooring - Hardwood
- Level: First
Bathroom 1
- Features: Bathroom - Full
- Level: First
Bathroom 2
- Features: Bathroom - Half
- Level: First
Dining room
- Features: Flooring - Hardwood
- Level: First
Kitchen
- Features: Flooring - Vinyl
- Level: First
Living room
- Features: Flooring - Hardwood
- Level: First
Heating
- Baseboard, Oil
Cooling
- None
Appliances
- Included: Water Heater, Range, Dishwasher, Refrigerator, Washer, Dryer
- Laundry: Flooring - Hardwood, First Floor, Electric Dryer Hookup, Washer Hookup
Features
- Play Room, Internet Available - Unknown
- Flooring: Vinyl, Hardwood
- Windows: Insulated Windows
- Basement: Full,Partially Finished,Walk-Out Access,Interior Entry,Garage Access,Concrete
- Has fireplace: No
Interior area
- Total structure area: 1,092
- Total interior livable area: 1,092 sqft
- Finished area above ground: 1,092
Property
Parking
- Total spaces: 5
- Parking features: Attached, Under, Paved Drive, Off Street, Paved
- Attached garage spaces: 1
- Uncovered spaces: 4
Features
- Patio & porch: Deck
- Exterior features: Deck, Storage
Lot
- Size: 0.57 Acres
- Features: Gentle Sloping
Details
- Parcel number: M:0130 L:0082,3089284
- Zoning: RA
Construction
Type & style
- Home type: SingleFamily
- Architectural style: Ranch
- Property subtype: Single Family Residence
Materials
- Frame
- Foundation: Block
- Roof: Shingle
Condition
- Year built: 1960
Utilities & green energy
- Electric: Circuit Breakers
- Sewer: Private Sewer
- Water: Public
- Utilities for property: for Electric Range, for Electric Oven, for Electric Dryer, Washer Hookup
Community & HOA
Community
- Features: Public Transportation, Shopping, Park, Walk/Jog Trails, Stable(s), Laundromat, Highway Access, House of Worship, Private School, Public School
HOA
- Has HOA: No
Location
- Region: South Deerfield
Financial & listing details
- Price per square foot: $320/sqft
- Tax assessed value: $352,600
- Annual tax amount: $4,742
- Date on market: 9/25/2026
- Road surface type: Paved
Estimated market value
$345,800
$329,000 - $363,000
$2,214/mo
Price history
| Date | Event | Price |
|---|---|---|
| 9/4/2026 | Listed for sale | $349,900$320/sqft |
Source: MLS PIN #73571855 Report a problem | ||
Public tax history
| Year | Property taxes | Tax assessment |
|---|---|---|
| 2025 | $4,420 +6.1% | $333,600 +10.9% |
| 2024 | $4,167 +8.9% | $300,900 +17.7% |
| 2023 | $3,828 +7.2% | $255,700 +13.5% |
| 2022 | $3,571 | $225,300 |
| 2021 | $3,571 +2.1% | $225,300 +1.1% |
| 2020 | $3,497 +3.2% | $222,900 +4.7% |
| 2019 | $3,387 +4.5% | $212,900 +4.8% |
| 2018 | $3,241 +3.6% | $203,200 |
| 2017 | $3,129 +2.9% | $203,200 +1.9% |
| 2016 | $3,041 +2.6% | $199,400 +0.6% |
| 2015 | $2,963 +9% | $198,300 |
| 2014 | $2,719 +9.1% | $198,300 +2% |
| 2012 | $2,492 -0.8% | $194,400 -4.7% |
| 2011 | $2,512 | $203,900 -3.7% |
| 2010 | $2,512 +3.4% | $211,800 |
| 2009 | $2,429 +4% | $211,800 |
| 2008 | $2,336 -0.8% | $211,800 -0.8% |
| 2007 | $2,355 +2.7% | $213,500 +7.6% |
| 2006 | $2,293 +10.7% | $198,500 +12.6% |
| 2005 | $2,072 +36.9% | $176,300 +45% |
| 2004 | $1,514 +3.8% | $121,600 |
| 2003 | $1,459 -1.9% | $121,600 +20.5% |
| 2001 | $1,488 | $100,900 |
Find assessor info on the county website
Monthly payment
Est. payment
Payment breakdown
Explore the cost of this home by adjusting the details. Changes won't be saved.Climate risks
Neighborhood: 01373
Nearby schools
Schools provided by the listing agent
- Elementary: Deerfield Elementary
- Middle: Frontier Regional
- High: Frontier Regional
Source: MLS PIN. This data may not be complete. We recommend contacting the local school district to confirm school assignments for this home.
- $458,9004 bd2 ba2k sqft7 Stillwater Rd, South Deerfield, MA 01373Off Market
- $336,4001 bd1 ba1k sqft257 Conway Rd, South Deerfield, MA 01373Off Market
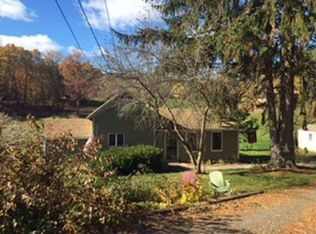
- $428,7003 bd1 ba1.4k sqft266 Conway Rd, South Deerfield, MA 01373Off Market
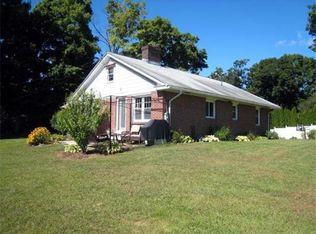
- $510,0004 bd2 ba1.9k sqft6 Stillwater Rd, South Deerfield, MA 01373Off Market
Similar homes
- $330,0002 bd2 ba1.2k sqftMeadow Oak, South Deerfield, MA 01373For Sale
 MLS ID #73562272, Alayna Zellmann, Ruggeri Real Estate. MLS PIN
 - $--4 bd2 ba1.4k sqft3 River Rd, Erving, MA 01344Auction
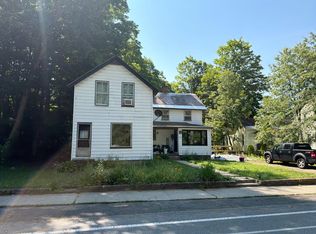 Auction.com 2
 - $374,9003 bd2 ba1.4k sqft227 Deerfield St, Greenfield, MA 01301For Sale
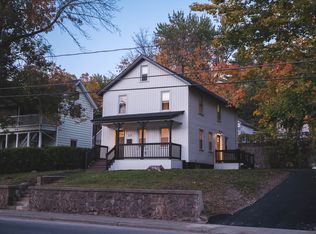 MLS ID #73589467, Salim Abdoo, Naples Realty Group. MLS PIN
 - $315,0003 bd2 ba1.4k sqft87 Ashfield Rd, Conway, MA 01341For Sale
 MLS ID #73570818, Ruth Truesdell, Real Broker MA, LLC. MLS PIN
