Welcome to Meadow Oak Condominiums, a thoughtfully designed community of just six duplex-style buildings tucked away on a peaceful dead-end street in South Deerfield. Surrounded by mature landscaping and a beautiful wooded backdrop, this 2-bedroom, 1.5-bath end unit offers approximately 1,260 sq. ft. of comfortable living space with the privacy and feel of a home combined with the ease of condo living. Inside, hardwood floors flow throughout the bright and inviting living areas, complemented by a vaulted ceiling that creates an open and airy feel. The spacious kitchen offers plenty of cabinet and counter space and opens to the dining area with direct access to a private rear deck overlooking the trees. Upstairs you’ll find two generously sized bedrooms with ample closet space and a full bath. An attached one-car garage adds everyday convenience and additional storage. Enjoy a tranquil, wooded setting and a smaller association while being conveniently located in South Deerfield—condo living without sacrificing space, privacy, or a sense of home.
For sale
$345,000
5 Meadow Oak Ln #B, South Deerfield, MA 01373
2beds
1,260sqft
:
Get pre-qualified$2,579/mo
Condominium, Townhouse
Built in 1986
-- sqft lot
$339,200 Zestimate®
$274/sqft
$315/mo HOA
What's special
Peaceful dead-end streetSurrounded by mature landscapingTranquil wooded settingBeautiful wooded backdrop
- 1 day |
- 166 |
- 10 |
Zillow last checked:
Listing updated:
Listed by:
Alayna Zellmann 413-824-0184,
Ruggeri Real Estate 413-772-1000
Source: MLS PIN,MLS#: 73562272
Facts & features
Interior
Bedrooms & bathrooms
- Bedrooms: 2
- Bathrooms: 2
- Full bathrooms: 1
- 1/2 bathrooms: 1
Primary bedroom
- Features: Closet, Flooring - Wood
- Level: Second
- Area: 206.92
- Dimensions: 15.92 x 13
Bedroom 2
- Features: Closet, Flooring - Wood, Attic Access
- Level: Second
- Area: 149.62
- Dimensions: 11.58 x 12.92
Primary bathroom
- Features: No
Bathroom 1
- Features: Bathroom - Half, Flooring - Wood
- Level: First
- Area: 34.83
- Dimensions: 6.33 x 5.5
Bathroom 2
- Features: Bathroom - Full, Bathroom - With Tub, Flooring - Stone/Ceramic Tile
- Level: Second
- Area: 79.4
- Dimensions: 9.25 x 8.58
Dining room
- Features: Flooring - Wood, Deck - Exterior, Exterior Access
- Level: First
- Area: 105.21
- Dimensions: 12.5 x 8.42
Kitchen
- Features: Flooring - Wood, Lighting - Overhead
- Level: First
- Area: 188.72
- Dimensions: 13.17 x 14.33
Living room
- Features: Skylight, Cathedral Ceiling(s), Ceiling Fan(s), Flooring - Wood
- Level: First
- Area: 281.75
- Dimensions: 21 x 13.42
Heating
- Electric, Propane
Cooling
- None, Whole House Fan
Appliances
- Included: Range, Dishwasher, Refrigerator, Washer, Dryer
- Laundry: Electric Dryer Hookup, Washer Hookup, In Basement, In Unit
Features
- Flooring: Wood, Tile
- Doors: Insulated Doors
- Windows: Insulated Windows
- Has basement: Yes
- Has fireplace: No
- Common walls with other units/homes: End Unit
Interior area
- Total structure area: 1,260
- Total interior livable area: 1,260 sqft
- Finished area above ground: 1,260
- Finished area below ground: 0
Property
Parking
- Total spaces: 5
- Parking features: Attached, Off Street, Paved
- Attached garage spaces: 1
- Uncovered spaces: 4
Accessibility
- Accessibility features: No
Features
- Patio & porch: Deck - Composite
- Exterior features: Deck - Composite, Garden, Rain Gutters
Details
- Parcel number: M:0106 L:18.010,3088572
- Zoning: RA
Construction
Type & style
- Home type: Townhouse
- Property subtype: Condominium, Townhouse
Materials
- Frame
- Roof: Shingle
Condition
- Year built: 1986
Utilities & green energy
- Electric: 200+ Amp Service
- Sewer: Private Sewer
- Water: Public
- Utilities for property: for Gas Range, for Electric Dryer, Washer Hookup
Community & HOA
Community
- Features: Public Transportation, Walk/Jog Trails, Conservation Area, Highway Access, Private School, Public School
HOA
- Services included: Insurance, Maintenance Structure, Road Maintenance, Maintenance Grounds, Snow Removal
- HOA fee: $315 monthly
Location
- Region: South Deerfield
Financial & listing details
- Price per square foot: $274/sqft
- Tax assessed value: $279,600
- Annual tax amount: $3,761
- Date on market: 8/12/2026
Estimated market value
$339,200
$322,000 - $356,000
$2,064/mo
Price history
| Date | Event | Price |
|---|---|---|
| 8/12/2026 | Listed for sale | $345,000+148.2%$274/sqft |
Source: MLS PIN #73562272 Report a problem | ||
| 5/3/2002 | Sold | $139,000$110/sqft |
Source: Public Record Report a problem | ||
Public tax history
| Year | Property taxes | Tax assessment |
|---|---|---|
| 2025 | $3,343 -0.5% | $252,300 +4% |
| 2024 | $3,361 +3.8% | $242,700 +12.2% |
| 2023 | $3,238 +10.5% | $216,300 +17% |
| 2022 | $2,929 | $184,800 |
| 2021 | $2,929 +10.7% | $184,800 +9.6% |
| 2020 | $2,645 -1.5% | $168,600 -0.1% |
| 2019 | $2,684 +3.7% | $168,700 +4% |
| 2018 | $2,587 +7.1% | $162,200 +3.4% |
| 2017 | $2,416 -0.1% | $156,900 -1.1% |
| 2016 | $2,419 -9.5% | $158,600 -11.3% |
| 2015 | $2,673 +8.2% | $178,900 -0.7% |
| 2014 | $2,471 +12.4% | $180,200 +5.1% |
| 2012 | $2,199 +10% | $171,500 +5.7% |
| 2011 | $2,000 +4.3% | $162,300 +0.4% |
| 2010 | $1,918 +3.4% | $161,700 |
| 2009 | $1,855 +4% | $161,700 |
| 2008 | $1,784 -15.8% | $161,700 -15.8% |
| 2007 | $2,119 | $192,100 |
Find assessor info on the county website
Monthly payment
Est. payment
Payment breakdown
Explore the cost of this home by adjusting the details. Changes won't be saved.Climate risks
Neighborhood: 01373
Nearby schools
GreatSchools rating
- 7/10Deerfield Elementary SchoolGrades: PK-6Distance: 2.7 mi
- 6/10Frontier Regional SchoolGrades: 7-12Distance: 2.7 mi
Schools provided by the listing agent
- Elementary: Deerfield Elementary
- Middle: Frontier Regional
- High: Frontier Regional
Source: MLS PIN. This data may not be complete. We recommend contacting the local school district to confirm school assignments for this home.
- $377,5002 bd2 ba1.4k sqft2 Meadow Oak Ln #B, South Deerfield, MA 01373Off Market

- $401,2002 bd2 ba1.5k sqft2 Meadow Oak Ln #A, South Deerfield, MA 01373Off Market
- $308,9002 bd1 ba1.2k sqft1 Meadow Oak Ln #A, South Deerfield, MA 01373Off Market
- $328,6002 bd1 ba1.2k sqft1 Meadow Oak Ln #B, South Deerfield, MA 01373Off Market
- $327,6002 bd1 ba1.2k sqft4 Meadow Oak Ln #A, South Deerfield, MA 01373Off Market
- $332,9002 bd1 ba1.3k sqft3 Meadow Oak Ln #A, South Deerfield, MA 01373Off Market
- $324,0002 bd2 ba1.8k sqft3 Meadow Oak Ln #B, South Deerfield, MA 01373Off Market
- $354,3002 bd1 ba1.5k sqft6 Meadow Oak Ln #B, South Deerfield, MA 01373Off Market
A local agent can set up tours, give advice and negotiate with sellers.
Similar homes
- $329,9002 bd1 ba1.2k sqft282 Conway Rd, South Deerfield, MA 01373For Sale
 MLS ID #73563266, Aileen Dacyczyn, Trademark Real Estate. MLS PIN
 - $299,9003 bd2 ba1.7k sqft54 Fairview St E, Greenfield, MA 01301For Sale
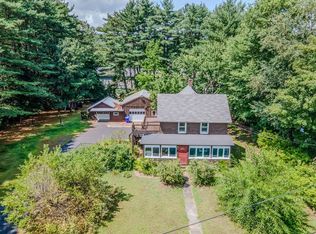 MLS ID #73563175, Corinne A. Fitzgerald, Fitzgerald Real Estate. MLS PIN
 - $350,0002 bd1 ba1.2k sqft300 Lockes Village Rd, Wendell, MA 01379For Sale
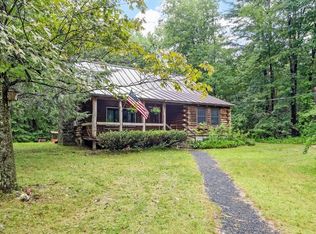 MLS ID #73559817, Althea Bramhall, Real Broker MA, LLC. MLS PIN
 - $379,9004 bd2 ba1.3k sqft22 South St, Hatfield, MA 01038For Sale
 MLS ID #73561636, Gretchen O'Neil, Coldwell Banker Community REALTORS®. MLS PIN
 - $345,0004 bd2 ba1.5k sqft26 Smith St, Greenfield, MA 01301For SaleMLS ID #73561908, Cathy Roberts, Cohn & Company. MLS PIN
- $255,0002 bd2 ba1.1k sqftPine Hill Park, Greenfield, MA 01301For SaleMLS ID #73561363, Cheryl Pitt, Happy Valley Realty Group, LLC. MLS PIN
- $375,0002 bd2 ba1.3k sqft408 Davis St, Greenfield, MA 01301For SaleMLS ID #73561553, Alayna Zellmann, Ruggeri Real Estate. MLS PIN
- $315,0002 bd1 ba945 sqft7 Depot Rd, Haydenville, MA 01039For SaleMLS ID #73562537, Elizabeth Helliwell, 5 College REALTORS® Northampton. MLS PIN
- $355,0002 bd1 ba1k sqft71 Chestnut St, Hatfield, MA 01038For SaleMLS ID #73553124, Meghan McCormick, REMAX Connections - Easthampton. MLS PIN
- $295,0002 bd2 ba1.1k sqftBriar Knoll Condominiums, Greenfield, MA 01301For SaleMLS ID #73558944, Alayna Zellmann, Ruggeri Real Estate. MLS PIN
- $--4 bd2 ba1.4k sqft3 River Rd, Erving, MA 01344AuctionAuction.com 2
- $325,0003 bd2 ba1.4k sqft87 Ashfield Rd, Conway, MA 01341For SaleMLS ID #73524674, Ruth Truesdell, Real Broker MA, LLC. MLS PIN
- $425,0003 bd2 ba1.4k sqft14 Florence Rd, Easthampton, MA 01027For SaleMLS ID #73562182, The Aimee Kelly Crew, eXp Realty LLC. MLS PIN
- $322,5002 bd2 ba950 sqftCoolidge Park, Northampton, MA 01060For SaleMLS ID #73558839, Anne M. Young, Brick & Mortar Northampton. MLS PIN
- $375,0003 bd2 ba1.4k sqft58 Lincoln St, Greenfield, MA 01301For SaleMLS ID #73558228, Jack Dunphy, Jack Dunphy. MLS PIN
- $350,0002 bd1 ba1.2k sqft62 Main St #6-2, Hatfield, MA 01038For SaleMLS ID #73539941, Greg A. Dibrindisi, Berkshire Hathaway HomeServices Realty Professionals. MLS PIN
- $329,0003 bd2 ba1.3k sqftThe Brook At Amherst Green, Amherst, MA 01002For SaleMLS ID #73553274, Matthew Crowner, William Raveis R.E. & Home Services. MLS PIN
- $349,9004 bd2 ba1.7k sqft144 7th St, Turners Falls, MA 01376For Sale By Owner
- $310,0002 bd2 ba1k sqftThe Gables, Northampton, MA 01062For SaleMLS ID #73545417, Trailside Team, The Murphys REALTORS®, Inc.. MLS PIN
