Hidden in a tranquil setting just minutes from downtown Greenfield and Interstate 91, this beautifully updated townhouse condo offers the perfect blend of comfort, convenience, and low-maintenance living. Freshly painted throughout, the sun-filled interior showcases hardwood floors and an inviting kitchen featuring stainless steel appliances (approximately two years old), newer countertops, updated flooring, and refreshed cabinetry.Upstairs, you'll find two spacious bedrooms with brand-new carpeting, generous closet space, and an updated full bath. The unfinished lower level provides the opportunity for versatile bonus space, ideal for a home office, media room, or fitness area, along with a laundry area complete with a washer, dryer, and utility sink.Step outside to your private Trex deck overlooking beautifully landscaped grounds and mature trees, creating a peaceful retreat just minutes from shopping, dining, and major commuter routes. Complete with central air and tasteful updates throughout, this move-in-ready home is ready to welcome its next owner.
Pending
Price cut: $10K (8/28)
$245,000
62 Laurel St #B, Greenfield, MA 01301
2beds
1,120sqft
Condominium, Townhouse
Built in 1986
-- sqft lot
$240,400 Zestimate®
$219/sqft
$370/mo HOA
What's special
Central airPrivate trex deckHardwood floorsInviting kitchenBrand-new carpetingGenerous closet spaceStainless steel appliances
- 44 days
- 37
- 0
Likely to sell faster than
Zillow last checked:
Listing updated:
Listed by:
Cheryl Pitt 413-883-1921,
Happy Valley Realty Group, LLC 413-250-7223,
Cheryl Pitt 413-883-1921
Source: MLS PIN,MLS#: 73561363
Facts & features
Interior
Bedrooms & bathrooms
- Bedrooms: 2
- Bathrooms: 2
- Full bathrooms: 1
- 1/2 bathrooms: 1
- Main level bathrooms: 1
Primary bedroom
- Features: Closet, Flooring - Wall to Wall Carpet
- Level: Second
- Area: 208
- Dimensions: 16 x 13
Bedroom 2
- Features: Closet, Flooring - Wall to Wall Carpet
- Level: Second
- Area: 121
- Dimensions: 11 x 11
Bathroom 1
- Features: Bathroom - Half, Flooring - Vinyl
- Level: Main,First
- Area: 27
- Dimensions: 9 x 3
Bathroom 2
- Features: Bathroom - Full, Bathroom - With Tub & Shower, Flooring - Vinyl
- Level: Second
- Area: 56
- Dimensions: 8 x 7
Kitchen
- Features: Flooring - Hardwood, Flooring - Vinyl, Dining Area, Deck - Exterior, Exterior Access, Slider, Stainless Steel Appliances, Peninsula
- Level: Main,First
- Area: 209
- Dimensions: 19 x 11
Living room
- Features: Closet, Flooring - Hardwood, Flooring - Stone/Ceramic Tile, Cable Hookup, Exterior Access, High Speed Internet Hookup
- Level: Main,First
- Area: 176
- Dimensions: 16 x 11
Heating
- Baseboard, Electric Baseboard, Oil
Cooling
- Central Air
Appliances
- Included: Range, Dishwasher, Disposal, Refrigerator, Washer, Dryer
- Laundry: Electric Dryer Hookup, Washer Hookup, Sink, In Basement, In Unit
Features
- Internet Available - Unknown
- Flooring: Tile, Vinyl, Carpet, Hardwood
- Doors: Insulated Doors
- Windows: Insulated Windows, Storm Window(s)
- Has basement: Yes
- Has fireplace: No
Interior area
- Total structure area: 1,120
- Total interior livable area: 1,120 sqft
- Finished area above ground: 1,120
Property
Parking
- Total spaces: 2
- Parking features: Off Street, Paved
- Uncovered spaces: 2
Features
- Patio & porch: Deck - Composite
- Exterior features: Deck - Composite
Details
- Parcel number: M:0R24 B:004C L:T62B,3099737
- Zoning: RA
Construction
Type & style
- Home type: Townhouse
- Property subtype: Condominium, Townhouse
Materials
- Frame
- Roof: Shingle
Condition
- Year built: 1986
Utilities & green energy
- Electric: Circuit Breakers
- Sewer: Public Sewer
- Water: Public
- Utilities for property: for Electric Range, for Electric Oven, for Electric Dryer, Washer Hookup
Green energy
- Energy efficient items: Thermostat
Community & HOA
Community
- Features: Shopping, Tennis Court(s), Park, Walk/Jog Trails, Golf, Medical Facility, Laundromat, Bike Path, Highway Access, House of Worship, Private School, Public School
HOA
- Services included: Insurance, Maintenance Structure, Road Maintenance, Maintenance Grounds, Snow Removal
- HOA fee: $370 monthly
Location
- Region: Greenfield
Financial & listing details
- Price per square foot: $219/sqft
- Tax assessed value: $237,100
- Annual tax amount: $4,638
- Date on market: 9/3/2026
- Listing terms: Contract
Estimated market value
$240,400
$228,000 - $252,000
$2,136/mo
Price history
| Date | Event | Price |
|---|---|---|
| 9/5/2026 | Pending sale | $245,000$219/sqft |
Source: MLS PIN #73561363 Report a problem | ||
| 8/28/2026 | Price change | $245,000-3.9%$219/sqft |
Source: MLS PIN #73561363 Report a problem | ||
| 8/10/2026 | Listed for sale | $255,000+77.1%$228/sqft |
Source: MLS PIN #73561363 Report a problem | ||
| 7/18/2014 | Sold | $144,000-1.4%$129/sqft |
Source: Public Record Report a problem | ||
| 5/28/2014 | Pending sale | $146,000$130/sqft |
Source: Coldwell Banker Upton-Massamont Realtors #71675423 Report a problem | ||
| 5/5/2014 | Listed for sale | $146,000+8.1%$130/sqft |
Source: Coldwell Banker Upton-Massamont Realtors #71675423 Report a problem | ||
| 1/10/2005 | Sold | $135,000+33.7%$121/sqft |
Source: Public Record Report a problem | ||
| 12/31/2001 | Sold | $101,000$90/sqft |
Source: Agent Provided Report a problem | ||
Public tax history
| Year | Property taxes | Tax assessment |
|---|---|---|
| 2025 | $4,638 -1.6% | $237,100 +2.6% |
| 2024 | $4,714 +36.5% | $231,200 +31.6% |
| 2023 | $3,453 -1.5% | $175,700 +11.8% |
| 2022 | $3,506 +9.7% | $157,100 +14.2% |
| 2021 | $3,195 +0.7% | $137,600 -0.6% |
| 2020 | $3,174 +2.1% | $138,400 -0.5% |
| 2019 | $3,110 +2.7% | $139,100 +3% |
| 2018 | $3,028 +3.5% | $135,000 +0.2% |
| 2017 | $2,927 -2.5% | $134,700 -2.2% |
| 2016 | $3,003 -3.6% | $137,700 -0.5% |
| 2015 | $3,115 +9.6% | $138,400 |
| 2014 | $2,841 -1.3% | $138,400 -0.4% |
| 2013 | $2,878 +8.5% | $138,900 -0.4% |
| 2012 | $2,652 +7.3% | $139,500 +2.3% |
| 2011 | $2,472 -6.9% | $136,300 -9.2% |
| 2010 | $2,654 +1.4% | $150,100 +0.3% |
| 2009 | $2,618 +3.7% | $149,600 |
| 2008 | $2,525 +10.8% | $149,600 +12.2% |
| 2007 | $2,279 | $133,300 |
Find assessor info on the county website
Monthly payment
Est. payment
Payment breakdown
Explore the cost of this home by adjusting the details. Changes won't be saved.Climate risks
Neighborhood: 01301
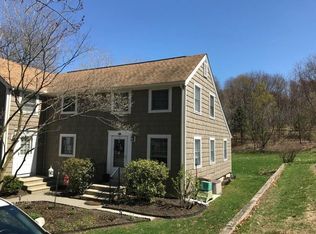
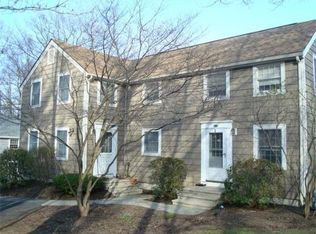
Similar homes
- $259,9003 bd2 ba1.3k sqft22 Laurel St, Greenfield, MA 01301For Sale
 MLS ID #73587507, Jill Novak, Coldwell Banker Community REALTORS®. MLS PIN
 - $229,9002 bd2 ba1.1k sqft91 Briar Way Unit 91, Greenfield, MA 01301For Sale
 MLS ID #73578510, Kenneth Maston, Keller Williams Realty North Central. MLS PIN
 - $259,0002 bd2 ba1.1k sqftBriar Knoll Condominiums, Greenfield, MA 01301For Sale
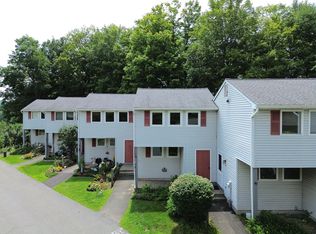 MLS ID #73558944, Alayna Zellmann, Ruggeri Real Estate. MLS PIN
 - $275,0001 bd2 ba1.2k sqftMyers Farm Condominium, Greenfield, MA 01301For Sale
 MLS ID #73581935, Donna Wesoloski, Alliance Partners Real Estate LLC. MLS PIN
