**BUYER LOST THEIR FINANCING, so you get another chance!** Check out this affordable, newer townhouse style condex built in 2006 ideally located within walking distance to shops & restaurants in the town center! The paved driveway has parking for 4 cars. The shared mudroom/entry leads you into the living room. The large fully applianced kitchen features a peninsula with lots of counter space, plus an eat-in area, stainless steel appliances and a slider leading to a private east facing deck overlooking the backyard. Upstairs you'll find a full bath and two linen closets, plus 2 large bedrooms, including a primary with double closets. The lower level family room features modern luxury vinyl plank flooring, a dedicated heat zone and a closet, plus a slider that walks out to the spacious backyard. Bonuses includes in-unit laundry with a dedicated laundry space in the lower level plus a high end Viessmann on demand propane boiler for heat and hot water. The large backyard gets wonderful morning sun, perfect for anyone hoping to garden! Lake Mattawa is close by for summer swimming. With a stellar commuting location close to Route 2, this one won't last!
For sale
$229,900
27 Fountain St #1, Orange, MA 01364
2beds
1,554sqft
Condex, Townhouse
Built in 2006
-- sqft lot
$231,200 Zestimate®
$148/sqft
$-- HOA
What's special
Eat-in areaStainless steel appliancesLarge fully applianced kitchen
- 57 days
- 143
- 15
Zillow last checked:
Listing updated:
Listed by:
Kim Raczka 413-433-7900,
5 College REALTORS® Northampton 413-585-8555
Source: MLS PIN,MLS#: 73558629
Facts & features
Interior
Bedrooms & bathrooms
- Bedrooms: 2
- Bathrooms: 2
- Full bathrooms: 1
- 1/2 bathrooms: 1
Primary bedroom
- Features: Ceiling Fan(s), Closet, Flooring - Wall to Wall Carpet, Lighting - Overhead
- Level: Second
- Area: 180
- Dimensions: 12 x 15
Bedroom 2
- Features: Closet, Flooring - Wall to Wall Carpet, Lighting - Overhead
- Level: Second
- Area: 154
- Dimensions: 11 x 14
Primary bathroom
- Features: No
Bathroom 1
- Features: Bathroom - Half, Flooring - Vinyl, Lighting - Sconce, Lighting - Overhead
- Level: First
- Area: 21
- Dimensions: 3 x 7
Bathroom 2
- Features: Bathroom - Full, Bathroom - With Tub & Shower, Closet - Linen, Flooring - Vinyl, Lighting - Sconce, Lighting - Overhead
- Level: Second
- Area: 80
- Dimensions: 8 x 10
Family room
- Features: Closet, Flooring - Vinyl, Exterior Access, Lighting - Overhead
- Level: Basement
Kitchen
- Features: Flooring - Vinyl, Dining Area, Deck - Exterior, Exterior Access, Recessed Lighting, Slider, Stainless Steel Appliances, Peninsula, Lighting - Overhead
- Level: First
- Area: 210
- Dimensions: 14 x 15
Living room
- Features: Ceiling Fan(s), Flooring - Wall to Wall Carpet, Lighting - Overhead
- Level: First
- Area: 210
- Dimensions: 14 x 15
Heating
- Baseboard, Propane
Cooling
- Window Unit(s)
Appliances
- Included: Range, Dishwasher, Refrigerator, Washer, Dryer
- Laundry: Electric Dryer Hookup, Washer Hookup, In Basement, In Unit
Features
- Internet Available - Broadband
- Flooring: Vinyl, Carpet
- Windows: Insulated Windows
- Has basement: Yes
- Has fireplace: No
Interior area
- Total structure area: 1,554
- Total interior livable area: 1,554 sqft
- Finished area above ground: 1,200
- Finished area below ground: 354
Property
Parking
- Total spaces: 4
- Parking features: Off Street, Paved
- Uncovered spaces: 4
Features
- Patio & porch: Deck - Wood
- Exterior features: Deck - Wood
- Waterfront features: Lake/Pond, Unknown To Beach, Beach Ownership(Public)
Details
- Parcel number: 4701945
- Zoning: A
Construction
Type & style
- Home type: Townhouse
- Property subtype: Condex, Townhouse
Materials
- Roof: Shingle
Condition
- Year built: 2006
Utilities & green energy
- Electric: Circuit Breakers, 100 Amp Service
- Sewer: Public Sewer
- Water: Public
- Utilities for property: for Electric Range, Washer Hookup
Green energy
- Energy efficient items: Thermostat
Community & HOA
Location
- Region: Orange
Financial & listing details
- Price per square foot: $148/sqft
- Tax assessed value: $201,600
- Annual tax amount: $3,346
- Date on market: 8/11/2026
Estimated market value
$231,200
$220,000 - $243,000
$2,064/mo
Price history
| Date | Event | Price |
|---|---|---|
| 9/28/2026 | Listed for sale | $229,900$148/sqft |
Source: MLS PIN #73558629 Report a problem | ||
| 9/20/2026 | Pending sale | $229,900$148/sqft |
Source: MLS PIN #73558629 Report a problem | ||
| 9/6/2026 | Contingent | $229,900$148/sqft |
Source: MLS PIN #73558629 Report a problem | ||
| 8/4/2026 | Listed for sale | $229,900+107.3%$148/sqft |
Source: MLS PIN #73558629 Report a problem | ||
| 5/20/2019 | Sold | $110,900+0.9%$71/sqft |
Source: Public Record Report a problem | ||
| 4/14/2019 | Pending sale | $109,900$71/sqft |
Source: EXIT New Options Real Estate #72479821 Report a problem | ||
| 4/10/2019 | Listed for sale | $109,900+152.6%$71/sqft |
Source: EXIT New Options Real Estate #72479821 Report a problem | ||
| 7/28/2017 | Sold | $43,500-3.1%$28/sqft |
Source: Public Record Report a problem | ||
| 6/21/2017 | Price change | $44,900-10%$29/sqft |
Source: R.H. Thackson & Company #72142118 Report a problem | ||
| 6/9/2017 | Price change | $49,900-12.5%$32/sqft |
Source: R.H. Thackson & Company #72142118 Report a problem | ||
| 4/6/2017 | Listed for sale | $57,000-46.8%$37/sqft |
Source: R.H. Thackson & Company #72142118 Report a problem | ||
| 2/24/2017 | Sold | $107,135+78.6%$69/sqft |
Source: Public Record Report a problem | ||
| 8/13/2016 | Listing removed | $60,000$39/sqft |
Source: Action Realty Group #71986838 Report a problem | ||
| 4/12/2016 | Listed for sale | $60,000-53.7%$39/sqft |
Source: Action Realty Group #71986838 Report a problem | ||
| 1/25/2008 | Sold | $129,500$83/sqft |
Source: Public Record Report a problem | ||
Public tax history
| Year | Property taxes | Tax assessment |
|---|---|---|
| 2025 | $3,068 -5.1% | $186,500 +0.6% |
| 2024 | $3,233 +65.1% | $185,400 +70.1% |
| 2023 | $1,958 -6% | $109,000 |
| 2022 | $2,084 -6.8% | $109,000 -2.2% |
| 2021 | $2,236 +23% | $111,500 +24.7% |
| 2020 | $1,818 -6.1% | $89,400 +4% |
| 2019 | $1,937 +34.8% | $86,000 +31.3% |
| 2018 | $1,437 +3.3% | $65,500 |
| 2017 | $1,391 -46.2% | $65,500 -45.1% |
| 2016 | $2,587 +4.1% | $119,200 -0.3% |
| 2015 | $2,484 +4.3% | $119,600 -0.8% |
| 2014 | $2,381 +11.6% | $120,600 +6.3% |
| 2013 | $2,134 +4.9% | $113,500 -1.3% |
| 2012 | $2,034 +3.6% | $115,000 -2.9% |
| 2011 | $1,963 +12.4% | $118,400 -6% |
| 2010 | $1,746 +3.5% | $125,900 -4.2% |
| 2009 | $1,687 | $131,400 |
Find assessor info on the county website
Monthly payment
Est. payment
Payment breakdown
Explore the cost of this home by adjusting the details. Changes won't be saved.Climate risks
Neighborhood: 01364
Nearby schools
Schools provided by the listing agent
- Elementary: Fisher Hill Elementary School
- Middle: Mahar Regional Middle School
- High: Mahar Regional High School
Source: MLS PIN. This data may not be complete. We recommend contacting the local school district to confirm school assignments for this home.
Similar homes
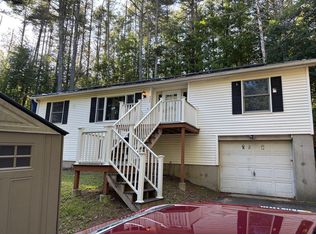
- $289,9003 bd2 ba1.2k sqft59 Prentiss St, Orange, MA 01364For Sale
 MLS ID #73576977, Hometown Team, Real Broker MA, LLC. MLS PIN
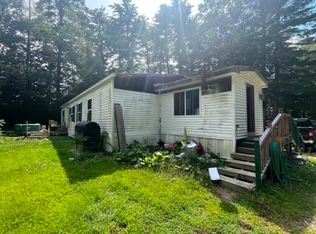
 - $249,9003 bd2 ba1.2k sqft999 N Main St, Orange, MA 01364For Sale
 MLS ID #73582978, Jason Dodge, Compass Realty. MLS PIN
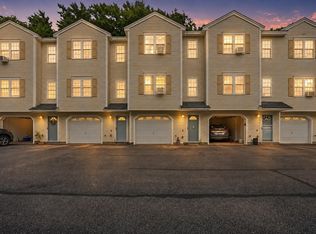
 - $164,9004 bd2 ba1.4k sqft513 E River St, Orange, MA 01364For Sale
 MLS ID #73571849, Bob DeVito, Cameron Real Estate Group. MLS PIN
 - $245,0002 bd2 ba1.2k sqftRiverbend Estates Condominium, Athol, MA 01331For Sale
 MLS ID #73571863, Albert Surabian, Keller Williams Pinnacle Central. MLS PIN
