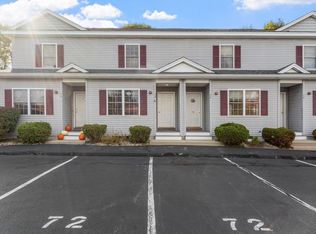
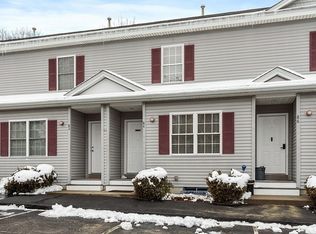
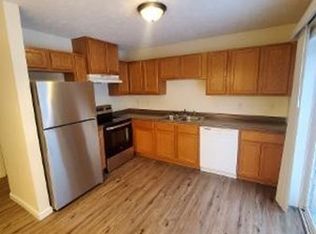
Looking for AFFORDABILITY, COMFORT, and CONVENIENCE? Welcome to 76 Lake Street, a lovely 2-bedroom, 1.5-bath condo conveniently located next to Crystal Lake. It’s within walking distance of town and near the hospital, golf course, and library. Plus, Route 2 is just minutes away—ideal for commuters.You’ll love the open-concept first floor, which features plenty of windows to let in natural light and is perfect for entertaining. Upstairs, you’ll find two generously sized bedrooms with ample closet space and a full bath. The basement is a blank slate, ready for your imagination. Finish it to create additional living space, such as a game room, TV room, man cave, or craft room—or leave it as is for storage. The back deck extends your living space during the summer months, and the small yard offers a place for the kids to play. Crystal Lake is just steps from your front door and offers opportunities for fishing, kayaking, walking, and jogging. Who needs a gym membership when you can enjoy the lake right outside? With low HOA fees of just $247 per month, this condo helps keep your budget in check. Don’t miss out—this condo is priced to sell!
For sale
$270,000
76 Lake St Unit 76, Gardner, MA 01440
2beds
1,008sqft
Condominium, Townhouse
Built in 2009
-- sqft lot
$-- Zestimate®
$268/sqft
$247/mo HOA
What's special
Open-concept first floor
- 5 days
- 262
- 13
Zillow last checked:
Listing updated:
Listed by:
Ruth Truesdell 413-824-7316,
Real Broker MA, LLC 978-652-3092
Source: MLS PIN,MLS#: 73593036
Facts & features
Interior
Bedrooms & bathrooms
- Bedrooms: 2
- Bathrooms: 2
- Full bathrooms: 1
- 1/2 bathrooms: 1
Primary bedroom
- Features: Ceiling Fan(s), Walk-In Closet(s), Flooring - Wall to Wall Carpet
- Level: Second
Bedroom 2
- Features: Ceiling Fan(s), Closet, Flooring - Wall to Wall Carpet
- Level: Second
Bathroom 1
- Features: Bathroom - Half
- Level: First
Bathroom 2
- Features: Bathroom - Full
- Level: Second
Dining room
- Features: Lighting - Pendant
- Level: First
Kitchen
- Features: Bathroom - Half, Closet, Pantry, Deck - Exterior, Slider
- Level: First
Living room
- Features: Ceiling Fan(s), Closet, Flooring - Laminate, Window(s) - Picture
- Level: First
Heating
- Baseboard, Natural Gas, Wall Furnace
Cooling
- None
Appliances
- Included: Range, Dishwasher, Microwave, Refrigerator
- Laundry: In Basement, Electric Dryer Hookup
Features
- Flooring: Vinyl, Carpet, Laminate
- Doors: Insulated Doors
- Windows: Insulated Windows
- Has basement: Yes
- Has fireplace: No
- Common walls with other units/homes: End Unit
Interior area
- Total structure area: 1,008
- Total interior livable area: 1,008 sqft
- Finished area above ground: 1,008
- Finished area below ground: 0
Property
Parking
- Total spaces: 2
- Parking features: Assigned
- Uncovered spaces: 2
Features
- Patio & porch: Deck - Wood
- Exterior features: Deck - Wood
- Has view: Yes
- View description: Water, Lake
- Has water view: Yes
- Water view: Lake,Water
- Waterfront features: Waterfront, Lake
Details
- Parcel number: M:0M27 B:0020 L:0100040,4659139
- Zoning: G3
Construction
Type & style
- Home type: Townhouse
- Property subtype: Condominium, Townhouse
Materials
- Frame
- Roof: Asphalt/Composition Shingles
Condition
- Year built: 2009
Utilities & green energy
- Electric: 100 Amp Service
- Sewer: Public Sewer
- Water: Public
- Utilities for property: for Electric Range, for Electric Dryer
Community & HOA
Community
- Features: Public Transportation, Shopping, Pool, Park, Walk/Jog Trails, Golf, Medical Facility, Laundromat, Conservation Area, Highway Access, House of Worship, Private School, Public School
HOA
- Services included: Insurance, Snow Removal, Trash
- HOA fee: $247 monthly
Location
- Region: Gardner
Financial & listing details
- Price per square foot: $268/sqft
- Tax assessed value: $235,900
- Annual tax amount: $3,248
- Date on market: 10/20/2026
- Listing terms: Contract
Estimated market value
Not available
Estimated sales range
Not available
Not available
Price history
| Date | Event | Price |
|---|---|---|
| 10/20/2026 | Listed for sale | $270,000$268/sqft |
Source: MLS PIN #73593036 Report a problem | ||
Public tax history
Tax history is unavailable.
Monthly payment
Est. payment
Payment breakdown
Explore the cost of this home by adjusting the details. Changes won't be saved.Climate risks
Neighborhood: 01440
Nearby schools
Schools provided by the listing agent
- Elementary: Gardner Elementary
- Middle: Gardner Middle School
- High: Gardner High
Source: MLS PIN. This data may not be complete. We recommend contacting the local school district to confirm school assignments for this home.
Similar homes
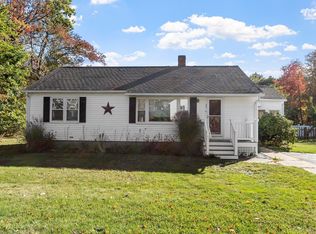
- $320,0002 bd1 ba960 sqft29 Elizabeth St, Gardner, MA 01440For Sale
 MLS ID #73587890, Lana Kopsala, Coldwell Banker Realty - Leominster. MLS PIN
- $255,0002 bd1 ba668 sqft49 Baker St, Gardner, MA 01440For Sale
 MLS ID #73554043, Jennifer Shenk, Keller Williams Realty North Central. MLS PIN
- $234,9002 bd1 ba1.4k sqft40 Moran St, Gardner, MA 01440For Sale
 MLS ID #73568909, Benjamin Hause, Keller Williams Realty North Central. MLS PIN
- $354,9993 bd2 ba1.3k sqft8 Wickman Dr, Gardner, MA 01440For Sale
 MLS ID #73569729, Osbelis Franco, RE/MAX Diverse. MLS PIN
