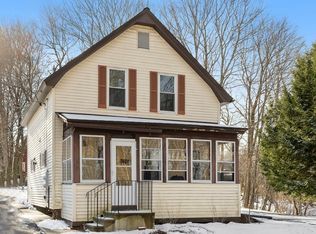
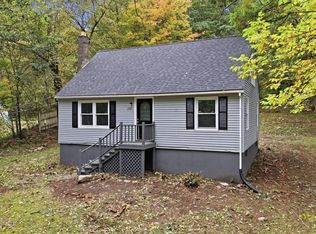
Ready to move up to home ownership? Set on a short street with just two houses, yet a quick 2.5 miles to Route 2, 2 Williams Street is a great start with 2 bedrooms and 2 full baths. The kitchen has plenty of cabinets and a breakfast bar. 2 full baths–with a shower in the first floor bathroom and tub in the second. First floor laundry. Enclosed front porch and a patio off the back of the house. The roof is newer and the furnace and oil tank were replaced in 2018. This property is served by town water and sewer, and has a paved driveway with off-street parking for 4 vehicles. Bonus, it’s got a nice level lot with a private side yard and back yard. First showings will be at the open houses Saturday, 8/8 and Sunday, 8/9.
Pending
$265,000
2 Williams St, Baldwinville, MA 01436
2beds
874sqft
Single Family Residence
Built in 1900
9,147 Square Feet Lot
$-- Zestimate®
$303/sqft
$-- HOA
What's special
Enclosed front porchBreakfast barFirst floor laundryNice level lot
- 44 days
- 40
- 1
Likely to sell faster than
Zillow last checked:
Listing updated:
Listed by:
Jennifer Shenk 978-870-9260,
Keller Williams Realty North Central 978-840-9000
Source: MLS PIN,MLS#: 73559657
Facts & features
Interior
Bedrooms & bathrooms
- Bedrooms: 2
- Bathrooms: 2
- Full bathrooms: 2
Primary bedroom
- Features: Walk-In Closet(s), Flooring - Wood
- Level: Second
Bedroom 2
- Features: Ceiling Fan(s), Walk-In Closet(s)
- Level: Second
Bathroom 1
- Features: Bathroom - Full, Bathroom - With Shower Stall
- Level: First
Bathroom 2
- Features: Bathroom - With Tub
- Level: Second
Dining room
- Features: Flooring - Vinyl
- Level: First
Kitchen
- Features: Ceiling Fan(s), Flooring - Vinyl
- Level: First
Living room
- Features: Ceiling Fan(s), Closet, Flooring - Wall to Wall Carpet, Exterior Access
- Level: First
Heating
- Forced Air, Oil
Cooling
- None
Appliances
- Included: Electric Water Heater, Range, Dishwasher, Refrigerator
- Laundry: Electric Dryer Hookup, Washer Hookup, First Floor
Features
- Flooring: Wood, Vinyl, Carpet
- Basement: Interior Entry
- Has fireplace: No
Interior area
- Total structure area: 874
- Total interior livable area: 874 sqft
- Finished area above ground: 874
Video & virtual tour
Property
Parking
- Total spaces: 4
- Parking features: Off Street, Paved
- Uncovered spaces: 4
Features
- Patio & porch: Porch - Enclosed
- Exterior features: Porch - Enclosed
- Frontage length: 86.00
Lot
- Size: 9,147 Square Feet
- Features: Level
Details
- Parcel number: M:00014 B:0355 L:0000,3985904
- Zoning: VILLAGE
Construction
Type & style
- Home type: SingleFamily
- Architectural style: Colonial,Cottage
- Property subtype: Single Family Residence
Materials
- Frame
- Foundation: Stone
- Roof: Shingle
Condition
- Year built: 1900
Utilities & green energy
- Electric: 100 Amp Service
- Sewer: Public Sewer
- Water: Public
- Utilities for property: for Electric Range, for Electric Dryer, Washer Hookup
Community & HOA
Community
- Features: Highway Access
HOA
- Has HOA: No
Location
- Region: Baldwinville
Financial & listing details
- Price per square foot: $303/sqft
- Tax assessed value: $211,700
- Annual tax amount: $2,513
- Date on market: 8/20/2026
- Road surface type: Paved
Estimated market value
Not available
Estimated sales range
Not available
Not available
Price history
| Date | Event | Price |
|---|---|---|
| 9/14/2026 | Pending sale | $265,000$303/sqft |
Source: MLS PIN #73559657 Report a problem | ||
| 9/1/2026 | Contingent | $265,000$303/sqft |
Source: MLS PIN #73559657 Report a problem | ||
| 8/5/2026 | Listed for sale | $265,000$303/sqft |
Source: MLS PIN #73559657 Report a problem | ||
Public tax history
Tax history is unavailable.
Monthly payment
Est. payment
Payment breakdown
Explore the cost of this home by adjusting the details. Changes won't be saved.Climate risks
Neighborhood: Baldwinville

Similar homes
- $250,0002 bd1 ba808 sqft21 Munroe St, Winchendon, MA 01475For Sale
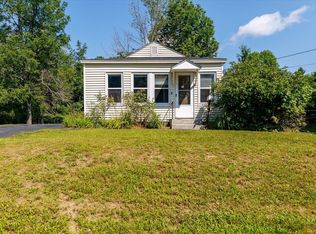 MLS ID #73563755, Olivia Paras, LAER Realty Partners. MLS PIN
 - $255,0002 bd1 ba668 sqft49 Baker St, Gardner, MA 01440For Sale
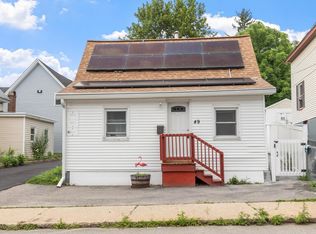 MLS ID #73554043, Jennifer Shenk, Keller Williams Realty North Central. MLS PIN
 - $289,9003 bd2 ba1.2k sqft59 Prentiss St, Orange, MA 01364For Sale
 MLS ID #73576977, Hometown Team, Real Broker MA, LLC. MLS PIN
 - $339,9003 bd1 ba1.1k sqft293 Mill St, Gardner, MA 01440For Sale
 MLS ID #73585932, Bob DeVito, Cameron Real Estate Group. MLS PIN
