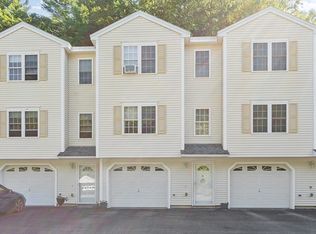
Welcome to the desirable Riverbend Street Condominiums! This beautifully renovated townhome is nestled in a sought-after neighborhood, conveniently located near shopping, schools, hospitals, downtown, North Quabbin Commons, and other community amenities. Thoughtfully updated throughout, this home seamlessly blends modern style with everyday comfort. The bright, inviting kitchen features ceiling-height cabinetry, newer appliances, a rolling island, luxury vinyl plank flooring, and a newer Harvey sliding glass door that opens to a private patio—perfect for enjoying your morning coffee or unwinding in the evening. The spacious living room is highlighted by a stunning modern linear electric fireplace with a sleek angled glass front and expansive viewing area, complemented by a built-in TV above and luxury vinyl plank flooring. New wainscoting adds charm to the hallway leading to the second floor. Upstairs, the primary bedroom offers a generous walk-in closet, while the second bedroom provides ample closet space. and adjoining full bath. Additional features include first-floor laundry, a one-car garage, two designated parking spaces, and a new water heater installed in 2022. Enjoy the ease of low-maintenance condo living with the added bonus of pet-friendly rules allowing one cat or one dog (under 25 lbs.). This move-in-ready home is a wonderful opportunity for anyone seeking comfort, style, and convenience in an exceptional location. OPEN HOUSE, SUNDAY, 8/2/26 FROM 11:30 - 1:00. NO PARKING IN FRONT OF ANY GARAGE. PLEASE PARK ON RIVERBEND ST OR AT EACH END OF THE BUILDING COMPLEX.
For sale
$299,000
350 Riverbend St #107, Athol, MA 01331
2beds
1,200sqft
Condominium, Townhouse
Built in 2007
-- sqft lot
$295,700 Zestimate®
$249/sqft
$200/mo HOA
What's special
First-floor laundryOne-car garageBeautifully renovated townhomeTwo designated parking spacesPrivate patioNewer appliancesRolling island
- 42 days
- 323
- 22
Zillow last checked:
Listing updated:
Listed by:
Stephanie Pandiscio 978-502-1238,
Foster-Healey Real Estate 978-537-8301
Source: MLS PIN,MLS#: 73555952
Facts & features
Interior
Bedrooms & bathrooms
- Bedrooms: 2
- Bathrooms: 2
- Full bathrooms: 1
- 1/2 bathrooms: 1
Primary bedroom
- Features: Bathroom - Full, Walk-In Closet(s), Flooring - Wall to Wall Carpet
- Level: Second
Bedroom 2
- Features: Closet, Flooring - Wall to Wall Carpet
- Level: Second
Primary bathroom
- Features: Yes
Bathroom 1
- Features: Bathroom - Half, Flooring - Vinyl
- Level: First
Bathroom 2
- Features: Bathroom - Full, Bathroom - Double Vanity/Sink, Bathroom - With Tub & Shower, Flooring - Vinyl
- Level: Second
Dining room
- Features: Closet/Cabinets - Custom Built, Flooring - Vinyl, Exterior Access, Open Floorplan, Slider
- Level: First
Kitchen
- Features: Flooring - Vinyl, Dining Area, Kitchen Island, Cabinets - Upgraded, Exterior Access, Open Floorplan
- Level: First
Living room
- Features: Flooring - Vinyl
- Level: First
Heating
- Baseboard, Natural Gas
Cooling
- Window Unit(s)
Appliances
- Included: Range, Dishwasher, Disposal, Microwave, Refrigerator, Washer, Dryer
- Laundry: Electric Dryer Hookup, Exterior Access, Washer Hookup, In Basement, In Unit
Features
- Flooring: Carpet
- Doors: Insulated Doors
- Windows: Insulated Windows
- Has basement: Yes
- Has fireplace: Yes
- Fireplace features: Living Room
Interior area
- Total structure area: 1,200
- Total interior livable area: 1,200 sqft
- Finished area above ground: 1,200
Property
Parking
- Total spaces: 3
- Parking features: Under, Garage Door Opener, Off Street
- Attached garage spaces: 1
- Uncovered spaces: 2
Features
- Patio & porch: Deck, Patio
- Exterior features: Deck, Patio
Details
- Parcel number: M:0032 B:0196 L:0107,4709245
- Zoning: G
Construction
Type & style
- Home type: Townhouse
- Property subtype: Condominium, Townhouse
Materials
- Frame
- Roof: Shingle
Condition
- Year built: 2007
Utilities & green energy
- Electric: Circuit Breakers, 100 Amp Service
- Sewer: Public Sewer
- Water: Public
- Utilities for property: for Electric Range, for Electric Dryer, Washer Hookup
Community & HOA
Community
- Features: Public Transportation, Shopping, Tennis Court(s), Park, Walk/Jog Trails, Stable(s), Golf, Medical Facility, Conservation Area, House of Worship, Public School
HOA
- Services included: Insurance, Maintenance Structure, Maintenance Grounds, Snow Removal, Trash, Reserve Funds
- HOA fee: $200 monthly
Location
- Region: Athol
Financial & listing details
- Price per square foot: $249/sqft
- Tax assessed value: $228,900
- Annual tax amount: $2,900
- Date on market: 8/23/2026
Estimated market value
$295,700
$281,000 - $310,000
$2,367/mo
Price history
| Date | Event | Price |
|---|---|---|
| 7/28/2026 | Listed for sale | $299,000+61.6%$249/sqft |
Source: MLS PIN #73555952 Report a problem | ||
| 6/1/2022 | Sold | $185,000$154/sqft |
Source: MLS PIN #72971931 Report a problem | ||
| 5/13/2022 | Contingent | $185,000$154/sqft |
Source: MLS PIN #72971931 Report a problem | ||
| 4/26/2022 | Listed for sale | $185,000$154/sqft |
Source: MLS PIN #72971931 Report a problem | ||
| 2/10/2012 | Listing removed | $875$1/sqft |
Source: Foster-Healey Real Estate #71331372 Report a problem | ||
| 1/28/2012 | Listed for rent | $875$1/sqft |
Source: Foster-Healey Real Estate #71331372 Report a problem | ||
Public tax history
| Year | Property taxes | Tax assessment |
|---|---|---|
| 2025 | $2,364 +8% | $186,000 +9.1% |
| 2024 | $2,188 -7.6% | $170,500 +1.1% |
| 2023 | $2,367 -15.1% | $168,600 -3% |
| 2022 | $2,789 +10.8% | $173,800 +21.9% |
| 2021 | $2,518 +8.7% | $142,600 +5.8% |
| 2020 | $2,316 +6.1% | $134,800 +7.8% |
| 2019 | $2,183 -10.8% | $125,100 |
| 2018 | $2,448 | $125,100 +4.3% |
| 2017 | $2,448 +7.6% | $120,000 +4.5% |
| 2016 | $2,276 +4.2% | $114,800 |
| 2015 | $2,185 +3.3% | $114,800 |
| 2014 | $2,116 +10.7% | $114,800 -7% |
| 2013 | $1,912 -2.5% | $123,500 -3.1% |
| 2012 | $1,961 +3.6% | $127,500 -4.8% |
| 2011 | $1,893 +1.4% | $133,900 -4.6% |
| 2010 | $1,867 +11.3% | $140,400 -4% |
| 2009 | $1,677 +69.2% | $146,200 +53.9% |
| 2008 | $991 | $95,000 |
Find assessor info on the county website
Monthly payment
Est. payment
Payment breakdown
Explore the cost of this home by adjusting the details. Changes won't be saved.Climate risks
Neighborhood: 01331



Similar homes
- $245,0002 bd2 ba1.2k sqftRiverbend Estates Condominium, Athol, MA 01331For Sale
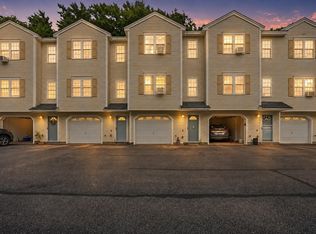 MLS ID #73571863, Albert Surabian, Keller Williams Pinnacle Central. MLS PIN
 - $315,0003 bd1 ba1k sqft339 Drury Ave, Athol, MA 01331For Sale
 MLS ID #73557422, Liza M. Melo, Four Columns Realty, LLC. MLS PIN
 - $300,0004 bd1 ba1.3k sqft28 Tremont St, Athol, MA 01331For Sale
 MLS ID #73547445, Erica Swallow, Swallow Real Estate, Inc.. MLS PIN
 - $350,0003 bd1 ba1.1k sqft56 Bliss St, Athol, MA 01331For Sale
 MLS ID #73560960, Michael Lee, LAER Realty Partners. MLS PIN
