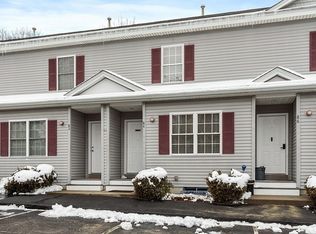
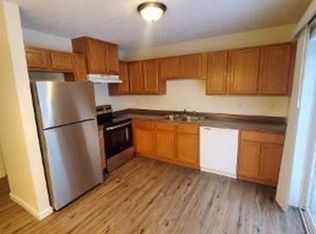
Enjoy comfortable townhouse living with Crystal Lake and the North Central Pathway close by! This east-facing 2-bedroom, 1.5-bath townhouse welcomes the morning sun and offers a spacious, practical layout with room to make it your own. The main level features a generous living room that flows into the dining area and kitchen, with ample cabinet space, a pantry, and sliders leading to a private deck overlooking the grassy common area—a great spot for morning coffee, outdoor dining, or simply unwinding at the end of the day. A half bath completes the first floor. Upstairs, you'll find two nicely sized bedrooms with plenty of closet space and a full bath. The unfinished lower level provides laundry, valuable storage, and potential for additional finished space. Outdoor enthusiasts will appreciate being close to Crystal Lake and the North Central Pathway, a paved trail for walking and biking that begins along the eastern shore of the lake and continues through Gardner toward Winchendon. Downtown Gardner, shopping, restaurants, the library, Heywood Hospital, and Mount Wachusett Community College are also nearby. With two parking spaces, low HOA fees, and small pets welcome, 72 Lake Street offers an appealing combination of space, convenience, and access to some of Gardner's best outdoor amenities.
For sale
$270,000
72 Lake St Unit 72, Gardner, MA 01440
2beds
1,008sqft
Condominium, Townhouse
Built in 2009
-- sqft lot
$-- Zestimate®
$268/sqft
$247/mo HOA
What's special
Two nicely sized bedroomsSpacious practical layoutPlenty of closet spaceValuable storageAmple cabinet space
- 13 days
- 323
- 21
Likely to sell faster than
Zillow last checked:
Listing updated:
Listed by:
Ali Ludwig 978-869-9321,
Keller Williams Realty-Merrimack 978-692-3280,
Ali Ludwig 978-869-9321
Source: MLS PIN,MLS#: 73584096
Facts & features
Interior
Bedrooms & bathrooms
- Bedrooms: 2
- Bathrooms: 2
- Full bathrooms: 1
- 1/2 bathrooms: 1
Primary bedroom
- Features: Ceiling Fan(s), Walk-In Closet(s), Flooring - Wall to Wall Carpet
- Level: Second
- Area: 143
- Dimensions: 13 x 11
Bedroom 2
- Features: Closet, Flooring - Wall to Wall Carpet
- Level: Second
- Area: 130
- Dimensions: 13 x 10
Primary bathroom
- Features: No
Bathroom 1
- Features: Bathroom - Half, Flooring - Laminate
- Level: First
- Area: 25
- Dimensions: 5 x 5
Bathroom 2
- Features: Bathroom - Full, Bathroom - With Tub & Shower
- Level: Second
- Area: 40
- Dimensions: 8 x 5
Dining room
- Features: Flooring - Laminate, Lighting - Overhead
- Level: First
- Area: 99
- Dimensions: 11 x 9
Kitchen
- Features: Flooring - Laminate, Dining Area, Pantry, Breakfast Bar / Nook, Exterior Access, Lighting - Overhead
- Level: First
- Area: 121
- Dimensions: 11 x 11
Living room
- Features: Ceiling Fan(s), Flooring - Laminate
- Level: First
- Area: 120
- Dimensions: 12 x 10
Heating
- Baseboard, Natural Gas
Cooling
- None
Appliances
- Included: Range, Dishwasher, Refrigerator, Washer, Dryer
- Laundry: Washer Hookup, In Basement, In Unit
Features
- Flooring: Carpet, Wood Laminate
- Doors: Insulated Doors
- Windows: Insulated Windows
- Has basement: Yes
- Has fireplace: No
- Common walls with other units/homes: 2+ Common Walls
Interior area
- Total structure area: 1,008
- Total interior livable area: 1,008 sqft
- Finished area above ground: 1,008
Property
Parking
- Total spaces: 2
- Parking features: Off Street, Assigned, Paved
- Uncovered spaces: 2
Features
- Entry location: Unit Placement(Street)
- Patio & porch: Deck
- Exterior features: Deck
- Waterfront features: Lake/Pond, 0 to 1/10 Mile To Beach, Beach Ownership(Public)
Details
- Parcel number: M:0M27 B:0020 L:0100040,4659141
- Zoning: G3
Construction
Type & style
- Home type: Townhouse
- Property subtype: Condominium, Townhouse
Materials
- Frame
- Roof: Shingle
Condition
- Year built: 2009
Utilities & green energy
- Electric: Circuit Breakers
- Sewer: Public Sewer
- Water: Public
- Utilities for property: for Electric Range, Washer Hookup
Community & HOA
Community
- Features: Public Transportation, Shopping, Pool, Tennis Court(s), Park, Walk/Jog Trails, Golf, Highway Access, Public School
HOA
- Services included: Sewer, Insurance, Maintenance Structure, Road Maintenance, Maintenance Grounds, Snow Removal, Trash
- HOA fee: $247 monthly
Location
- Region: Gardner
Financial & listing details
- Price per square foot: $268/sqft
- Tax assessed value: $235,900
- Annual tax amount: $3,248
- Date on market: 9/29/2026
Estimated market value
Not available
Estimated sales range
Not available
Not available
Price history
| Date | Event | Price |
|---|---|---|
| 9/29/2026 | Listed for sale | $270,000$268/sqft |
Source: MLS PIN #73584096 Report a problem | ||
Public tax history
Tax history is unavailable.
Monthly payment
Est. payment
Payment breakdown
Explore the cost of this home by adjusting the details. Changes won't be saved.Climate risks
Neighborhood: 01440
Nearby schools
Schools provided by the listing agent
- High: Gardner High School
Source: MLS PIN. This data may not be complete. We recommend contacting the local school district to confirm school assignments for this home.
Similar homes
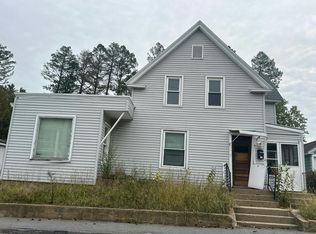
- $--4 bd2 ba1.4k sqft283 Park St, Gardner, MA 01440Auction
 Auction.com 2
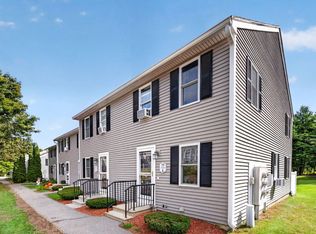
 - $260,0002 bd2 ba1k sqft53 Olde Colonial Dr APT 6, Gardner, MA 01440For Sale
 MLS ID #73583656, Yangyang Zhou, Coldwell Banker Realty - Newton. MLS PIN
 - $320,0002 bd1 ba960 sqft29 Elizabeth St, Gardner, MA 01440For Sale
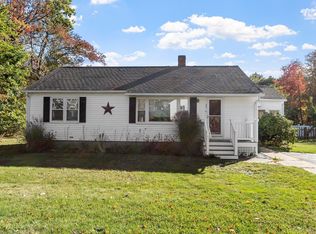 MLS ID #73587890, Lana Kopsala, Coldwell Banker Realty - Leominster. MLS PIN
 - $389,0003 bd2 ba1k sqft15 Draper Rd, Gardner, MA 01440For Sale
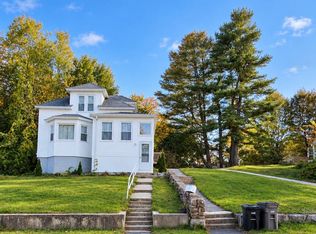 MLS ID #73589356, Rey Garcia, Compass. MLS PIN
