** OFFER DEADLINE SUNDAY 10/18 8:30PM - SELLER WILL REVIEW ALL OFFERS MONDAY MORNING ** Charming character meets modern convenience in this beautifully updated home! From the moment you arrive, the inviting enclosed front porch sets the tone for a home that perfectly blends classic charm with thoughtful updates. Step inside to find gleaming hardwood floors throughout and a bright, comfortable layout with plenty of natural light. The renovated kitchen features crisp cabinetry with under cabinet lighting, granite countertops and newer black slate appliances, creating a stylish and functional space for everyday living and entertaining. The spacious first floor bathroom offers the added convenience of first floor laundry, making daily life just a little easier. Upstairs, you'll find two comfortable bedrooms. And the updates don't stop at the cosmetics Harvey windows, siding, gutters, insulation, water heater and oil tank have all been updated, giving buyers added peace of mind, Throughout the home, you'll appreciate the combination of updated finishes, classic details, and the warmth that makes this house feel like home. And don't overlook the enclosed front porch- the perfect spot for your morning coffee, relaxing with a book, or enjoying the changing seasons. Updated, move-in ready, and full of charm this is one you won't want to miss!
Under contract
$330,000
323 Pearl St, Gardner, MA 01440
2beds
1,148sqft
Single Family Residence
Built in 1947
0.25 Acres Lot
$330,600 Zestimate®
$287/sqft
$-- HOA
What's special
First floor laundryRenovated kitchenSpacious first floor bathroomGranite countertopsNewer black slate appliancesGleaming hardwood floors throughoutInviting enclosed front porch
- 38 days
- 854
- 78
Likely to sell faster than
Zillow last checked:
Listing updated:
Listed by:
Team Molet 508-783-5342,
Keller Williams Realty North Central 978-840-9000,
Melissa Ventres 774-345-0395
Source: MLS PIN,MLS#: 73580807
Facts & features
Interior
Bedrooms & bathrooms
- Bedrooms: 2
- Bathrooms: 1
- Full bathrooms: 1
Primary bedroom
- Features: Closet, Flooring - Hardwood
- Level: Second
- Area: 117
- Dimensions: 13 x 9
Bedroom 2
- Features: Closet, Flooring - Hardwood
- Level: Second
- Area: 90
- Dimensions: 10 x 9
Primary bathroom
- Features: No
Bathroom 1
- Features: Bathroom - Full, Bathroom - With Tub & Shower, Flooring - Stone/Ceramic Tile, Dryer Hookup - Electric, Washer Hookup
- Level: First
- Area: 140
- Dimensions: 14 x 10
Dining room
- Features: Flooring - Hardwood, Slider
- Level: First
- Area: 156
- Dimensions: 13 x 12
Kitchen
- Features: Flooring - Hardwood, Exterior Access, Stainless Steel Appliances
- Level: First
- Area: 126
- Dimensions: 14 x 9
Living room
- Features: Flooring - Hardwood
- Level: First
- Area: 143
- Dimensions: 13 x 11
Heating
- Steam, Oil
Cooling
- Wall Unit(s)
Appliances
- Included: Electric Water Heater, Range, Dishwasher, Disposal, Microwave, Refrigerator, Washer, Dryer, Plumbed For Ice Maker
- Laundry: Bathroom - Full, Electric Dryer Hookup, Washer Hookup, First Floor
Features
- Internet Available - Unknown
- Flooring: Hardwood
- Windows: Insulated Windows
- Basement: Walk-Out Access,Interior Entry,Unfinished
- Has fireplace: No
Interior area
- Total structure area: 1,148
- Total interior livable area: 1,148 sqft
- Finished area above ground: 1,148
Property
Parking
- Total spaces: 2
- Parking features: Paved Drive, Paved
- Uncovered spaces: 2
Accessibility
- Accessibility features: No
Features
- Patio & porch: Porch - Enclosed, Patio
- Exterior features: Porch - Enclosed, Patio, Rain Gutters, Storage
- Has view: Yes
- View description: Water, Pond
- Has water view: Yes
- Water view: Pond,Water
- Waterfront features: Lake/Pond, Walk to, 3/10 to 1/2 Mile To Beach, Beach Ownership(Public)
Lot
- Size: 0.25 Acres
Details
- Parcel number: M:0W27 B:0012 L:0009,3539348
- Zoning: R1
Construction
Type & style
- Home type: SingleFamily
- Architectural style: Cape
- Property subtype: Single Family Residence
Materials
- Frame
- Foundation: Concrete Perimeter
- Roof: Shingle
Condition
- Year built: 1947
Utilities & green energy
- Sewer: Public Sewer
- Water: Public
- Utilities for property: for Electric Range, for Electric Dryer, Washer Hookup, Icemaker Connection
Green energy
- Energy efficient items: Thermostat
Community & HOA
Community
- Features: Park, Walk/Jog Trails, Highway Access, Public School
HOA
- Has HOA: No
Location
- Region: Gardner
Financial & listing details
- Price per square foot: $287/sqft
- Tax assessed value: $293,300
- Annual tax amount: $4,039
- Date on market: 9/22/2026
- Listing terms: Contract
- Road surface type: Paved
Estimated market value
$330,600
$314,000 - $347,000
$2,102/mo
Price history
| Date | Event | Price |
|---|---|---|
| 10/19/2026 | Contingent | $330,000$287/sqft |
Source: MLS PIN #73580807 Report a problem | ||
| 9/22/2026 | Listed for sale | $330,000+266.7%$287/sqft |
Source: MLS PIN #73580807 Report a problem | ||
| 2/27/2001 | Sold | $90,000$78/sqft |
Source: Public Record Report a problem | ||
Public tax history
| Year | Property taxes | Tax assessment |
|---|---|---|
| 2025 | $3,887 +0.9% | $270,700 +5.3% |
| 2024 | $3,852 +3.1% | $257,000 +10.9% |
| 2023 | $3,737 +17.8% | $231,700 +35.7% |
| 2022 | $3,173 +4.6% | $170,700 +12.7% |
| 2021 | $3,034 +3.8% | $151,400 +2.2% |
| 2020 | $2,923 +5% | $148,100 +7.1% |
| 2019 | $2,785 +7.9% | $138,300 +8.6% |
| 2018 | $2,582 +3.8% | $127,400 +4.9% |
| 2017 | $2,488 +7.1% | $121,500 +7% |
| 2016 | $2,323 +4.3% | $113,500 +1.8% |
| 2015 | $2,228 +3.5% | $111,500 -2.3% |
| 2014 | $2,153 +1% | $114,100 -6.6% |
| 2013 | $2,132 +5.6% | $122,100 +0.8% |
| 2012 | $2,019 +7.9% | $121,100 +1.4% |
| 2011 | $1,871 +2.6% | $119,400 -2.7% |
| 2010 | $1,823 -0.1% | $122,700 -12.1% |
| 2009 | $1,825 -2.2% | $139,600 -9.4% |
| 2008 | $1,866 +2.7% | $154,100 -1.3% |
| 2007 | $1,817 +2% | $156,100 +7.9% |
| 2006 | $1,781 +6.8% | $144,700 +9.1% |
| 2005 | $1,667 +3.5% | $132,600 +50% |
| 2004 | $1,610 +3.3% | $88,400 +0.6% |
| 2003 | $1,558 +3.6% | $87,900 |
| 2002 | $1,504 +13.1% | $87,900 +26.8% |
| 2000 | $1,330 | $69,300 |
Find assessor info on the county website
Monthly payment
Est. payment
Payment breakdown
Explore the cost of this home by adjusting the details. Changes won't be saved.Climate risks
Neighborhood: 01440
Nearby schools
Schools provided by the listing agent
- Elementary: Gardner Elementary School
- Middle: Gardner Middle School
- High: Gardner High School
Source: MLS PIN. This data may not be complete. We recommend contacting the local school district to confirm school assignments for this home.

Similar homes
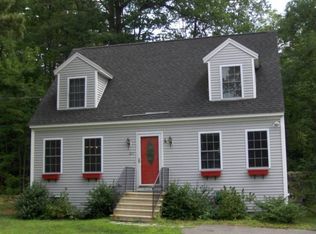
- $320,0002 bd1 ba960 sqft29 Elizabeth St, Gardner, MA 01440For Sale
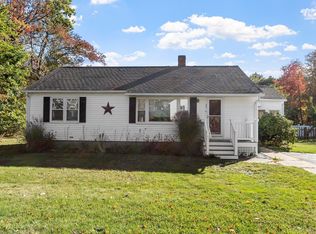 MLS ID #73587890, Lana Kopsala, Coldwell Banker Realty - Leominster. MLS PIN
- $335,0002 bd1 ba905 sqft121 Ryan St, Gardner, MA 01440For Sale
 MLS ID #73595291, Kelly Yakuben, Liberty Real Estate. MLS PIN
- $339,9003 bd1 ba1.1k sqft293 Mill St, Gardner, MA 01440For Sale
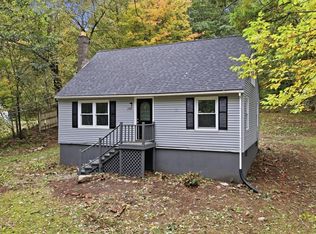 MLS ID #73585932, Bob DeVito, Cameron Real Estate Group. MLS PIN
- $324,9952 bd1 ba996 sqft82 Rich St, Gardner, MA 01440For Sale
 MLS ID #73526316, Justin Panarelli, Panarelli Properties, Inc.. MLS PIN
