Welcome to 322 Pearl Street, a charming and unique Gardner home filled with character, warmth, and opportunity. Set on a spacious 1.12-acre lot, this property offers the privacy of a generous backyard while remaining conveniently located for commuters and just minutes from Dunn State Park. The first floor offers comfortable one-level living with a spacious living room, nicely updated full bathroom, and first floor primary bedroom. A cozy wood stove adds warmth and charm during the winter months. The inviting front sun porch makes an ideal mudroom and provides a wonderful spot to enjoy the afternoon sun. Step outside onto the large deck overlooking the expansive backyard, perfect for relaxing, entertaining, or simply enjoying the peaceful surroundings.The detached garage is a true bonus, featuring a large attached workshop and second-floor studio space ready for your vision. Whether you need room for hobbies, projects, creative pursuits, or additional storage, the possibilities are endless. Recent improvements include a roof approximately six years old and an upgraded heating system with a natural gas combination boiler. Conveniently located just minutes from Dunn State Park, offering a playground, pond for swimming and fishing, and scenic hiking trails. With its unique character, generous acreage, versatile spaces, and convenient location, 322 Pearl Street offers the perfect blend of privacy and convenience. All this plus with town water and sewer!
For sale
$325,000
322 Pearl St, Gardner, MA 01440
2beds
1,393sqft
Single Family Residence
Built in 1930
1.12 Acres Lot
$341,900 Zestimate®
$233/sqft
$-- HOA
What's special
Comfortable one-level livingFirst floor primary bedroomInviting front sun porchSecond-floor studio space
- 19 hours
- 151
- 18
Zillow last checked:
Listing updated:
Listed by:
Emily Chapdelaine 508-272-7358,
Coldwell Banker Realty - Westford 978-692-2121
Source: MLS PIN,MLS#: 73575101
Facts & features
Interior
Bedrooms & bathrooms
- Bedrooms: 2
- Bathrooms: 1
- Full bathrooms: 1
- Main level bathrooms: 1
Primary bedroom
- Features: Closet/Cabinets - Custom Built, Flooring - Hardwood, Balcony / Deck, Balcony - Exterior, Exterior Access
- Level: First
- Area: 238.92
- Dimensions: 15.67 x 15.25
Bedroom 2
- Features: Flooring - Hardwood, Lighting - Overhead
- Level: Second
- Area: 198.85
- Dimensions: 11.58 x 17.17
Bathroom 1
- Features: Bathroom - Full, Bathroom - Tiled With Tub & Shower, Flooring - Hardwood
- Level: Main,First
- Area: 30.21
- Dimensions: 6.25 x 4.83
Kitchen
- Features: Balcony / Deck, Dryer Hookup - Electric, Exterior Access
- Level: First
- Area: 178.26
- Dimensions: 11.08 x 16.08
Living room
- Features: Wood / Coal / Pellet Stove, Flooring - Hardwood
- Level: First
- Area: 251.22
- Dimensions: 11.08 x 22.67
Heating
- Hot Water, Natural Gas
Cooling
- None
Appliances
- Included: Gas Water Heater, Oven, Dishwasher, Refrigerator, Washer, Dryer
- Laundry: Main Level, First Floor
Features
- Loft, Sun Room, Internet Available - Unknown
- Flooring: Laminate, Hardwood
- Windows: Picture
- Basement: Full,Walk-Out Access,Interior Entry,Unfinished
- Number of fireplaces: 1
Interior area
- Total structure area: 1,393
- Total interior livable area: 1,393 sqft
- Finished area above ground: 1,393
Property
Parking
- Total spaces: 6
- Parking features: Detached, Garage Door Opener, Storage, Workshop in Garage, Paved Drive, Off Street
- Garage spaces: 1
- Uncovered spaces: 5
Features
- Patio & porch: Porch, Porch - Enclosed, Deck
- Exterior features: Porch, Porch - Enclosed, Deck, Rain Gutters, Garden
- Waterfront features: Lake/Pond
Lot
- Size: 1.12 Acres
- Features: Wooded
Details
- Parcel number: 3539342
- Zoning: R1
Construction
Type & style
- Home type: SingleFamily
- Architectural style: Cape
- Property subtype: Single Family Residence
Materials
- Foundation: Block, Brick/Mortar
- Roof: Shingle
Condition
- Year built: 1930
Utilities & green energy
- Electric: 200+ Amp Service
- Sewer: Public Sewer
- Water: Public
Community & HOA
Community
- Features: Park, Walk/Jog Trails, Conservation Area, Highway Access, House of Worship
HOA
- Has HOA: No
Location
- Region: Gardner
Financial & listing details
- Price per square foot: $233/sqft
- Tax assessed value: $335,800
- Annual tax amount: $4,624
- Date on market: 9/10/2026
- Listing terms: Contract
Estimated market value
$341,900
$318,000 - $366,000
$2,144/mo
Price history
| Date | Event | Price |
|---|---|---|
| 9/10/2026 | Listed for sale | $325,000+54.8%$233/sqft |
Source: MLS PIN #73575101 Report a problem | ||
| 8/14/2020 | Sold | $210,000-10.6%$151/sqft |
Source: Public Record Report a problem | ||
| 7/8/2020 | Listed for sale | $235,000+51.6%$169/sqft |
Source: Jackie Leger Real Estate Services #72686659 Report a problem | ||
| 7/30/2014 | Sold | $155,000$111/sqft |
Source: Public Record Report a problem | ||
Public tax history
| Year | Property taxes | Tax assessment |
|---|---|---|
| 2025 | $4,472 +2.6% | $311,400 +7.1% |
| 2024 | $4,359 +1.8% | $290,800 +9.6% |
| 2023 | $4,281 +11.4% | $265,400 +28.4% |
| 2022 | $3,843 +2.5% | $206,700 +10.5% |
| 2021 | $3,749 +3.5% | $187,100 +2% |
| 2020 | $3,622 +4.1% | $183,500 +6.3% |
| 2019 | $3,478 +6.7% | $172,700 +7.4% |
| 2018 | $3,259 +2.9% | $160,800 +3.9% |
| 2017 | $3,168 +6.1% | $154,700 +6% |
| 2016 | $2,987 +17.3% | $145,900 +14.4% |
| 2015 | $2,547 +7.2% | $127,500 +1.3% |
| 2014 | $2,376 +1.9% | $125,900 -5.7% |
| 2013 | $2,331 +3% | $133,500 -1.7% |
| 2012 | $2,264 +1.1% | $135,800 -5% |
| 2011 | $2,239 +3% | $142,900 -2.3% |
| 2010 | $2,174 0% | $146,300 -12.1% |
| 2009 | $2,175 +0.3% | $166,400 -7.1% |
| 2008 | $2,169 +0.2% | $179,100 -3.7% |
| 2007 | $2,165 +1.5% | $186,000 +7.3% |
| 2006 | $2,133 +6.8% | $173,300 +9.1% |
| 2005 | $1,997 +4.6% | $158,900 +51.5% |
| 2004 | $1,910 +2.7% | $104,900 |
| 2003 | $1,859 +3.6% | $104,900 |
| 2002 | $1,795 +14.3% | $104,900 +28.2% |
| 2000 | $1,570 | $81,800 |
Find assessor info on the county website
Monthly payment
Est. payment
Payment breakdown
Explore the cost of this home by adjusting the details. Changes won't be saved.Climate risks
Neighborhood: 01440
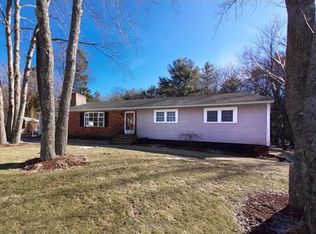

Similar homes
- $315,0003 bd1 ba1.4k sqft5 Branch St, Gardner, MA 01440For Sale
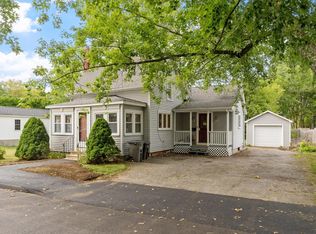 MLS ID #73571702, The Goneau Group, Keller Williams Realty North Central. MLS PIN
 - $299,9003 bd1 ba1.3k sqft201 Union St, Gardner, MA 01440For Sale
 MLS ID #73573675, Jackie Leger, Jackie Leger Real Estate Services. MLS PIN
 - $--4 bd2 ba1.5k sqft55 Conant St, Gardner, MA 01440Auction
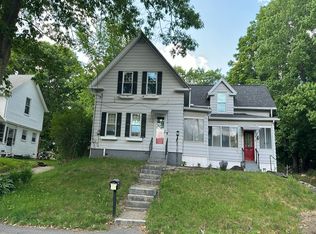 Auction.com 2
 - $329,0002 bd1 ba996 sqft82 Rich St, Gardner, MA 01440For Sale
 MLS ID #73526316, Justin Panarelli, Panarelli Properties, Inc.. MLS PIN
