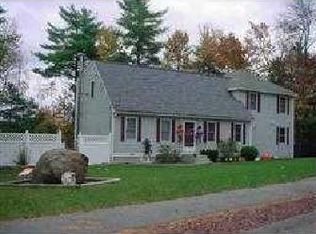
CASH or REHAB LOANS ONLY - Selling AS IS - 25 Bear Hill RD offers a solid opportunity for buyers ready to renovate and build equity. This 3 Bedroom, 1.5 Bath home is ideal for investors, contractors, or owner-occupants. The home features a functional layout with defined living spaces with a mix of cozy and generous room sizes. With vision and improvements this property has the potential to be transformed into a comfortable primary residence or investment. Conveniently located, this is a chance to bring new life to a home with upside potential in a desirable area.
202 days
|
1,048
|
22
|
Zillow last checked:
Listing updated:
Listed by:
Heather LeBlanc978-790-5458,
Four Columns Realty, LLC978-544-5100,
Liza M. Melo508-395-4028
Source: MLS PIN,MLS#: 73467840
Facts & features
Interior
Bedrooms & bathrooms
Bedrooms: 3
Bathrooms: 2
Full bathrooms: 1
1/2 bathrooms: 1
Primary bedroom
Level: Second
Area: 270
Dimensions: 15 x 18
Bedroom 2
Level: Second
Area: 342
Dimensions: 19 x 18
Bedroom 3
Level: Second
Area: 192
Dimensions: 16 x 12
Bathroom 1
Features: Bathroom - Half
Level: First
Bathroom 2
Features: Bathroom - Full, Bathroom - With Tub
Level: Second
Dining room
Level: First
Area: 108
Dimensions: 9 x 12
Family room
Features: Pocket Door
Level: First
Area: 285
Dimensions: 15 x 19
Kitchen
Level: First
Area: 99
Dimensions: 9 x 11
Living room
Level: First
Area: 192
Dimensions: 12 x 16
Heating
Baseboard, Oil
Cooling
Window Unit(s)
Appliances
Included: Water Heater, Range, Dishwasher, Microwave, Refrigerator, Washer, Dryer
Laundry: In Basement
Features
Flooring: Vinyl, Particle Board, Other
Windows: Insulated Windows
Basement: Partially Finished
Number of fireplaces: 1
Fireplace features: Living Room
Interior area
Total structure area: 1,786
Total interior livable area: 1,786 sqft
Finished area above ground: 1,637
Finished area below ground: 149
Property
Parking
Total spaces: 4
Parking features: Paved Drive, Off Street, Paved
Uncovered spaces: 4
Accessibility
Accessibility features: No
Features
Patio & porch: Covered
Exterior features: Covered Patio/Deck, Storage
Lot
Size: 0.32 Acres
Details
Parcel number: 3533644
Zoning: R
Construction
Type & style
Home type: SingleFamily
Architectural style: Cape
Property subtype: Single Family Residence
Materials
Frame
Foundation: Concrete Perimeter
Roof: Shingle
Condition
Year built: 1990
Utilities & green energy
Electric: 200+ Amp Service
Sewer: Public Sewer
Water: Public
Utilities for property: for Electric Range
Community & HOA
Community
Features: Walk/Jog Trails, Golf, Medical Facility, Public School, University
Explore the cost of this home by adjusting the details. Changes won't be saved.
Principal & interest
$1,547
Mortgage insurance
$0
Property taxes
$170
Home insurance
$105
HOA fees
$0
Utilities
Not included
All calculations are estimates and provided by Zillow, Inc. for informational purposes only. Actual amounts may vary.
HOA fees may include property taxes on listings classified as Co-Ops. Contact the listing agent and/or owner for fee details.
Mortgage interest rates are dependent on a number of factors, including credit score, down payment, and repayment length. Interest rate data provided by Zillow Group Marketplace, Inc. as of 1/1/1970 from various mortgage lenders with which we have lead or other similar arrangements; the Estimated Payment is an average of those rates.
See how much you could borrow to make a competitive offer.