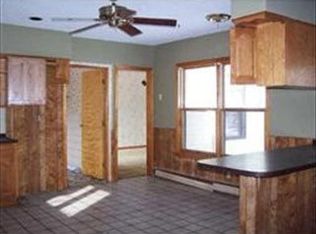
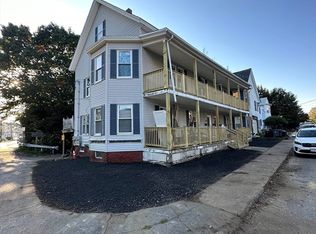
This property presents a unique single-family residence featuring at least 3 bedrooms and 1 1/2 baths, along with an a Den/Office space on the first floor. The property also offers a distinguished blend of historical character and contemporary living, sets on a generous 6633 square foot lot, the residence presents a large living room and master bedroom with bow windows; the house offers an exceptional opportunity to acquire a piece of Gardner's heritage, meticulously maintained for modern living. Lots of updates since 2022, including a new roof of only 2 years old, hardwood floors all throughout. There is a huge 3 level barn that can be used for storage or renovated into additional bedrooms or bonus room for entertaining that is attached to the house. There is a walk-out basement with laundry area available; Large back yard for outdoor activities. Water heater and oil tank less than 5 years. Bring all offers and it's easy to show.
For sale
Price cut: $26K (8/19)
$398,900
111 Maple St, Gardner, MA 01440
3beds
1,630sqft
Single Family Residence
Built in 1840
6,633 Square Feet Lot
$397,900 Zestimate®
$245/sqft
$-- HOA
What's special
Attached one-car garageHardwood floors all throughout
- 56 days
- 252
- 6
Zillow last checked:
Listing updated:
Listed by:
Hilaire Jean - Gilles 617-271-7642,
GMH Realty 617-271-7642
Source: MLS PIN,MLS#: 73549753
Facts & features
Interior
Bedrooms & bathrooms
- Bedrooms: 3
- Bathrooms: 2
- Full bathrooms: 1
- 1/2 bathrooms: 1
Heating
- Baseboard, Oil
Cooling
- Window Unit(s)
Appliances
- Included: Water Heater
Features
- Basement: Full,Walk-Out Access
- Has fireplace: No
Interior area
- Total structure area: 1,630
- Total interior livable area: 1,630 sqft
- Finished area above ground: 1,630
Property
Parking
- Total spaces: 4
- Parking features: Attached, Paved Drive, Off Street
- Has attached garage: Yes
- Uncovered spaces: 4
Lot
- Size: 6,633 Square Feet
Details
- Parcel number: M:0R22 B:0001 L:0012,3536810
- Zoning: R3
Construction
Type & style
- Home type: SingleFamily
- Architectural style: Cape
- Property subtype: Single Family Residence
- Attached to another structure: Yes
Materials
- Foundation: Concrete Perimeter
Condition
- Year built: 1840
Utilities & green energy
- Sewer: Public Sewer
- Water: Public
Community & HOA
Community
- Features: Public Transportation, Shopping, Medical Facility, Laundromat
HOA
- Has HOA: No
Location
- Region: Gardner
Financial & listing details
- Price per square foot: $245/sqft
- Tax assessed value: $322,700
- Annual tax amount: $4,444
- Date on market: 8/3/2026
- Road surface type: Paved
Estimated market value
$397,900
$378,000 - $418,000
$2,572/mo
Price history
| Date | Event | Price |
|---|---|---|
| 8/19/2026 | Price change | $398,900-6.1%$245/sqft |
Source: MLS PIN #73549753 Report a problem | ||
| 7/15/2026 | Listed for sale | $424,900+37.1%$261/sqft |
Source: MLS PIN #73549753 Report a problem | ||
| 1/11/2023 | Sold | $310,000-2.8%$190/sqft |
Source: MLS PIN #73054529 Report a problem | ||
| 11/29/2022 | Contingent | $319,000$196/sqft |
Source: MLS PIN #73054529 Report a problem | ||
| 11/2/2022 | Listed for sale | $319,000+63.7%$196/sqft |
Source: MLS PIN #73054529 Report a problem | ||
| 1/20/2005 | Sold | $194,900$120/sqft |
Source: Public Record Report a problem | ||
Public tax history
| Year | Property taxes | Tax assessment |
|---|---|---|
| 2025 | $4,288 +1.4% | $298,600 +5.8% |
| 2024 | $4,230 +2.9% | $282,200 +10.8% |
| 2023 | $4,110 +8.4% | $254,800 +24.9% |
| 2022 | $3,792 +4.1% | $204,000 +12.3% |
| 2021 | $3,641 +3.9% | $181,700 +2.3% |
| 2020 | $3,506 +5.3% | $177,600 +7.4% |
| 2019 | $3,329 +8.3% | $165,300 +9% |
| 2018 | $3,073 -1.9% | $151,600 -0.9% |
| 2017 | $3,133 +7.8% | $153,000 +7.7% |
| 2016 | $2,907 +4.5% | $142,000 +1.9% |
| 2015 | $2,783 +3.7% | $139,300 -2% |
| 2014 | $2,683 +0.3% | $142,200 -7.2% |
| 2013 | $2,675 +7.7% | $153,200 +2.8% |
| 2012 | $2,484 +10.7% | $149,000 +4.1% |
| 2011 | $2,244 +2.5% | $143,200 -2.8% |
| 2010 | $2,190 -8.5% | $147,400 -19.5% |
| 2009 | $2,394 -0.9% | $183,200 -8.1% |
| 2008 | $2,415 +0.4% | $199,400 -3.5% |
| 2007 | $2,406 +2.4% | $206,700 +8.3% |
| 2006 | $2,349 +6% | $190,800 +8.3% |
| 2005 | $2,215 +4.2% | $176,200 +51% |
| 2004 | $2,125 +2.8% | $116,700 |
| 2003 | $2,068 +3.6% | $116,700 |
| 2002 | $1,997 +11.6% | $116,700 +25.1% |
| 2000 | $1,790 | $93,300 |
Find assessor info on the county website
Monthly payment
Est. payment
Payment breakdown
Explore the cost of this home by adjusting the details. Changes won't be saved.Climate risks
Neighborhood: 01440
Similar homes
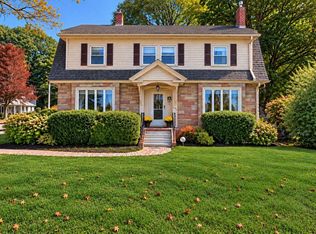
- $479,9003 bd2 ba1.9k sqft246 Chestnut St, Gardner, MA 01440For Sale
 MLS ID #73583470, Brenda Albert, LAER Realty Partners. MLS PIN
 - $399,0004 bd2 ba2.2k sqft105 Grant St, Gardner, MA 01440For Sale
 MLS ID #73548617, Emily Therrien, Winslow Homes LLC. MLS PIN
 - $364,9993 bd2 ba1.3k sqft8 Wickman Dr, Gardner, MA 01440For Sale
 MLS ID #73569729, Osbelis Franco, RE/MAX Diverse. MLS PIN
 - $429,9994 bd2 ba1.8k sqft18 Knowlton St, Gardner, MA 01440For Sale
 MLS ID #73563407, Olivia Grabka, Realty Negotiations, LLC. MLS PIN
