**PRICE IMPROVEMENT** Enjoy the ease of low-maintenance condo living in this beautifully updated 2-bedroom, 1.5-bath home located in secluded, yet convenient Greenfield neighborhood. The bright, updated kitchen offers modern style and functionality, while fresh paint throughout creates a clean, move-in-ready feel. Carpet and new vinyl flooring on the 2nd floor have been just replaced. The spacious 1st floor living areas showcase hardwood floors, tall ceilings with skylights allowing a lot of natural light and flows seamlessly to your private deck, perfect for morning coffee or evening relaxation, and a charming stone patio provides additional outdoor entertaining space. Recent improvements go beyond cosmetics, with ALL-NEW windows, a NEW heating system, and NEW central air adding comfort and efficiency throughout the home. Whether you’re looking for your first home, downsizing, or seeking a low-maintenance lifestyle, this condo offers the perfect blend of comfort, convenience, and style. Close to shopping, dining, parks, and major routes, this is an opportunity you won’t want to miss!
For sale
Price cut: $11K (9/29)
$259,000
81 Briar Way, Greenfield, MA 01301
2beds
1,127sqft
Condominium, Townhouse
Built in 1989
-- sqft lot
$257,400 Zestimate®
$230/sqft
$325/mo HOA
What's special
Bright updated kitchenHardwood floorsAll-new windowsFresh paint throughout
- 61 days
- 377
- 18
Zillow last checked:
Listing updated:
Listed by:
Alayna Zellmann 413-824-0184,
Ruggeri Real Estate 413-772-1000
Source: MLS PIN,MLS#: 73558944
Facts & features
Interior
Bedrooms & bathrooms
- Bedrooms: 2
- Bathrooms: 2
- Full bathrooms: 1
- 1/2 bathrooms: 1
Primary bedroom
- Features: Closet, Flooring - Vinyl
- Level: Second
- Area: 147.38
- Dimensions: 13.5 x 10.92
Bedroom 2
- Features: Closet, Flooring - Vinyl
- Level: Second
- Area: 139.13
- Dimensions: 13.25 x 10.5
Primary bathroom
- Features: No
Bathroom 1
- Features: Bathroom - Half
- Level: First
- Area: 36
- Dimensions: 6 x 6
Bathroom 2
- Features: Bathroom - Full, Bathroom - With Tub
- Level: Second
- Area: 56.5
- Dimensions: 9.42 x 6
Dining room
- Features: Flooring - Wood, Lighting - Pendant
- Level: First
- Area: 171.17
- Dimensions: 13.17 x 13
Kitchen
- Features: Stainless Steel Appliances, Lighting - Overhead
- Level: First
- Area: 75.52
- Dimensions: 7.25 x 10.42
Living room
- Features: Flooring - Wood, Deck - Exterior, Exterior Access
- Level: First
- Area: 226.97
- Dimensions: 16.92 x 13.42
Heating
- Forced Air, Electric Baseboard, Natural Gas
Cooling
- Central Air
Appliances
- Included: Range, Dishwasher, Disposal, Microwave, Refrigerator
- Laundry: Electric Dryer Hookup, Washer Hookup, In Basement, In Unit
Features
- Flooring: Wood, Vinyl, Carpet, Laminate
- Doors: Insulated Doors
- Windows: Insulated Windows
- Has basement: Yes
- Has fireplace: No
Interior area
- Total structure area: 1,127
- Total interior livable area: 1,127 sqft
- Finished area above ground: 1,127
- Finished area below ground: 0
Property
Parking
- Total spaces: 2
- Parking features: Off Street, Assigned, Paved
- Uncovered spaces: 2
Accessibility
- Accessibility features: No
Features
- Patio & porch: Deck - Wood, Covered
- Exterior features: Deck - Wood, Covered Patio/Deck, Storage, Garden
Details
- Parcel number: M:0016 B:0004 L:T1D,3094157
- Zoning: GC
Construction
Type & style
- Home type: Townhouse
- Property subtype: Condominium, Townhouse
Materials
- Frame
- Roof: Shingle
Condition
- Year built: 1989
Utilities & green energy
- Electric: 100 Amp Service
- Sewer: Public Sewer
- Water: Public
- Utilities for property: for Gas Range, for Electric Dryer, Washer Hookup
Community & HOA
Community
- Features: Public Transportation, Park, Walk/Jog Trails, Medical Facility, Bike Path, Highway Access, Public School, T-Station
HOA
- Amenities included: Garden Area
- Services included: Water, Sewer, Insurance, Maintenance Structure, Maintenance Grounds, Snow Removal, Trash
- HOA fee: $325 monthly
Location
- Region: Greenfield
Financial & listing details
- Price per square foot: $230/sqft
- Tax assessed value: $216,300
- Annual tax amount: $4,231
- Date on market: 8/4/2026
Estimated market value
$257,400
$245,000 - $270,000
$2,224/mo
Price history
| Date | Event | Price |
|---|---|---|
| 9/29/2026 | Price change | $259,000-4.1%$230/sqft |
Source: MLS PIN #73558944 Report a problem | ||
| 9/8/2026 | Price change | $270,000-5.3%$240/sqft |
Source: MLS PIN #73558944 Report a problem | ||
| 8/25/2026 | Price change | $285,000-3.4%$253/sqft |
Source: MLS PIN #73558944 Report a problem | ||
| 8/4/2026 | Listed for sale | $295,000+74.6%$262/sqft |
Source: MLS PIN #73558944 Report a problem | ||
| 7/8/2020 | Sold | $169,000+12.7%$150/sqft |
Source: Public Record Report a problem | ||
| 8/31/2017 | Sold | $150,000-3.2%$133/sqft |
Source: Public Record Report a problem | ||
| 7/24/2017 | Pending sale | $155,000$138/sqft |
Source: Cohn & Company #72128433 Report a problem | ||
| 5/17/2017 | Price change | $155,000-3.1%$138/sqft |
Source: Cohn & Company #72128433 Report a problem | ||
| 3/8/2017 | Listed for sale | $159,900+8%$142/sqft |
Source: Cohn & Company #72128433 Report a problem | ||
| 7/24/2009 | Sold | $148,000-1.3%$131/sqft |
Source: Public Record Report a problem | ||
| 5/30/2009 | Price change | $149,900-3.2%$133/sqft |
Source: MLS Property Information Network #70851813 Report a problem | ||
| 5/1/2009 | Price change | $154,900-3.1%$137/sqft |
Source: MLS Property Information Network #70851813 Report a problem | ||
| 3/6/2009 | Price change | $159,900-4.5%$142/sqft |
Source: MLS Property Information Network #70851813 Report a problem | ||
| 12/7/2008 | Listed for sale | $167,500+23.3%$149/sqft |
Source: MLS Property Information Network #70851813 Report a problem | ||
| 5/7/2004 | Sold | $135,900+105.9%$121/sqft |
Source: Public Record Report a problem | ||
| 7/1/1997 | Sold | $66,000-12%$59/sqft |
Source: Public Record Report a problem | ||
| 9/6/1989 | Sold | $75,000$67/sqft |
Source: Public Record Report a problem | ||
Public tax history
| Year | Property taxes | Tax assessment |
|---|---|---|
| 2025 | $4,231 -1.4% | $216,300 +2.8% |
| 2024 | $4,292 +13.6% | $210,500 +9.5% |
| 2023 | $3,777 +0.7% | $192,200 +14.3% |
| 2022 | $3,752 +17.9% | $168,100 +22.6% |
| 2021 | $3,183 +0.7% | $137,100 -0.5% |
| 2020 | $3,160 +2% | $137,800 -0.6% |
| 2019 | $3,099 +2.7% | $138,600 +3% |
| 2018 | $3,017 +4% | $134,500 +0.7% |
| 2017 | $2,901 -0.8% | $133,500 -0.4% |
| 2016 | $2,923 -0.7% | $134,000 +2.4% |
| 2015 | $2,944 +12.3% | $130,800 +2.4% |
| 2014 | $2,622 -1.1% | $127,700 -0.2% |
| 2013 | $2,652 -1.4% | $128,000 -9.5% |
| 2012 | $2,690 +4.3% | $141,500 -0.5% |
| 2011 | $2,580 -0.9% | $142,200 -3.5% |
| 2010 | $2,604 -8.1% | $147,300 -9% |
| 2009 | $2,832 +3.7% | $161,800 |
| 2008 | $2,731 +7.6% | $161,800 +9% |
| 2007 | $2,539 +25% | $148,500 +33.2% |
| 2006 | $2,032 +16.8% | $111,500 +22.4% |
| 2005 | $1,739 +2% | $91,100 +13.3% |
| 2003 | $1,705 +1.9% | $80,400 +2% |
| 2002 | $1,673 | $78,800 |
Find assessor info on the county website
Monthly payment
Est. payment
Payment breakdown
Explore the cost of this home by adjusting the details. Changes won't be saved.Climate risks
Neighborhood: 01301


Similar homes
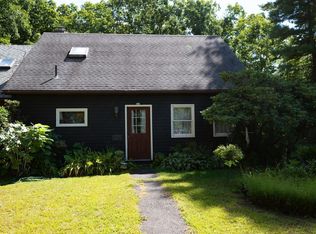
- $239,9002 bd2 ba1.1k sqft91 Briar Way Unit 91, Greenfield, MA 01301For Sale
 MLS ID #73578510, Kenneth Maston, Keller Williams Realty North Central. MLS PIN
 - $239,9003 bd1 ba1k sqft734 Greenfield Rd, Deerfield, MA 01342For Sale
 MLS ID #73581742, Carrie Duda, REMAX Connections - Greenfield. MLS PIN
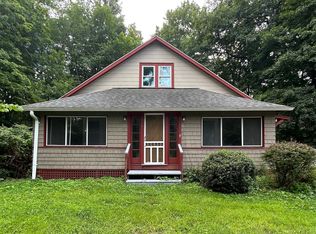
 - $269,9002 bd1 ba1.3k sqft126 Federal St #126, Millers Falls, MA 01349For Sale
 MLS ID #73574971, Kenneth Maston, Keller Williams Realty North Central. MLS PIN
 - $299,9003 bd1 ba1.1k sqft410 Silver St, Greenfield, MA 01301For Sale
 MLS ID #73567867, Donald Mailloux, Coldwell Banker Community REALTORS®. MLS PIN
