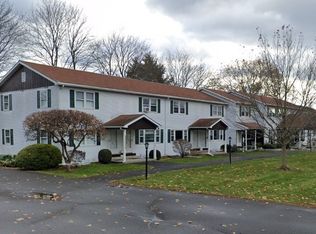
Welcome home! Tucked away in a desirable and welcoming neighborhood, this charming condo is the kind of place that feels comfortable the moment you walk through the door. Warm, inviting, and filled with possibilities, it offers the perfect setting to settle in, make memories, and truly make it your own. Step inside and imagine slow mornings with a cup of coffee, cozy evenings at home, and weekends spent enjoying everything this wonderful location has to offer, including the in-ground pool during the summer. The comfortable layout provides space to relax, entertain, and enjoy everyday life, while the ease of condo living means less time worrying about maintenance and more time enjoying your home. When it comes to location, it doesn't get much better! Conveniently situated near shopping, dining, local amenities, and major routes, you'll have everything you need within easy reach while still enjoying the peaceful feel of the neighborhood. Whether you're searching for your first home, looking to simplify and downsize, or simply waiting for the right place to come along, this condo is ready to welcome you. Add your own personal touches, settle in, and start your next chapter here. Come take a look, picture yourself at home, and see why this is the one you've been waiting for!
Pending
$199,995
8 Keegan Ln E, Greenfield, MA 01301
2beds
1,008sqft
Condominium, Townhouse
Built in 1969
-- sqft lot
$-- Zestimate®
$198/sqft
$369/mo HOA
What's special
In-ground poolCharming condoWarm invitingComfortable layout
- 54 days
- 302
- 14
Likely to sell faster than
Zillow last checked:
Listing updated:
Listed by:
Maddy Chmyzinski 413-824-9157,
Coldwell Banker Realty - Western MA 413-567-8931
Source: MLS PIN,MLS#: 73567178
Facts & features
Interior
Bedrooms & bathrooms
- Bedrooms: 2
- Bathrooms: 2
- Full bathrooms: 1
- 1/2 bathrooms: 1
Primary bedroom
- Features: Closet, Flooring - Wall to Wall Carpet
- Level: Second
Bedroom 2
- Features: Closet, Flooring - Wall to Wall Carpet
- Level: Second
Primary bathroom
- Features: Yes
Bathroom 1
- Features: Bathroom - Half
- Level: First
Bathroom 2
- Features: Bathroom - Full, Bathroom - With Tub
- Level: Second
Dining room
- Features: Flooring - Laminate, Balcony / Deck, Exterior Access, Slider
- Level: First
Kitchen
- Features: Flooring - Vinyl, Balcony / Deck, Pantry, Kitchen Island, Exterior Access
- Level: First
Living room
- Features: Flooring - Laminate, Exterior Access
- Level: First
Heating
- Electric Baseboard
Cooling
- Window Unit(s)
Appliances
- Included: Range, Dishwasher, Microwave, Refrigerator, Washer, Dryer
- Laundry: Electric Dryer Hookup, Washer Hookup, In Basement, Common Area, In Unit
Features
- Flooring: Carpet
- Has basement: Yes
- Has fireplace: No
- Common walls with other units/homes: 2+ Common Walls
Interior area
- Total structure area: 1,008
- Total interior livable area: 1,008 sqft
- Finished area above ground: 1,008
- Finished area below ground: 252
Property
Parking
- Total spaces: 2
- Parking features: Off Street, Assigned, Guest, Paved
- Uncovered spaces: 2
Features
- Entry location: Unit Placement(Street)
- Patio & porch: Porch, Deck - Wood
- Exterior features: Porch, Deck - Wood, Rain Gutters
- Pool features: Association, In Ground
- Waterfront features: River
Details
- Parcel number: 3099855
- Zoning: RB
Construction
Type & style
- Home type: Townhouse
- Property subtype: Condominium, Townhouse
Materials
- Frame
- Roof: Shingle
Condition
- Year built: 1969
Utilities & green energy
- Sewer: Public Sewer
- Water: Public
- Utilities for property: for Electric Range, for Electric Dryer, Washer Hookup
Community & HOA
Community
- Features: Public Transportation, Shopping, Pool, Park, Medical Facility, Highway Access, Private School, Public School, T-Station
HOA
- Amenities included: Pool
- Services included: Water, Sewer, Insurance, Maintenance Structure, Road Maintenance, Maintenance Grounds, Snow Removal
- HOA fee: $369 monthly
Location
- Region: Greenfield
Financial & listing details
- Price per square foot: $198/sqft
- Tax assessed value: $211,500
- Annual tax amount: $4,137
- Date on market: 8/25/2026
Estimated market value
Not available
Estimated sales range
Not available
Not available
Price history
| Date | Event | Price |
|---|---|---|
| 10/12/2026 | Pending sale | $199,995$198/sqft |
Source: MLS PIN #73567178 Report a problem | ||
| 9/28/2026 | Contingent | $199,995$198/sqft |
Source: MLS PIN #73567178 Report a problem | ||
| 8/24/2026 | Listed for sale | $199,995$198/sqft |
Source: MLS PIN #73567178 Report a problem | ||
Public tax history
Tax history is unavailable.
Monthly payment
Est. payment
Payment breakdown
Explore the cost of this home by adjusting the details. Changes won't be saved.Climate risks
Neighborhood: 01301
Similar homes
- $229,9002 bd2 ba1.1k sqft91 Briar Way Unit 91, Greenfield, MA 01301For Sale
 MLS ID #73578510, Kenneth Maston, Keller Williams Realty North Central. MLS PIN
 - $275,0001 bd2 ba1.2k sqftMyers Farm Condominium, Greenfield, MA 01301For Sale
 MLS ID #73581935, Donna Wesoloski, Alliance Partners Real Estate LLC. MLS PIN
 - $259,9003 bd2 ba1.3k sqft22 Laurel St, Greenfield, MA 01301For Sale
 MLS ID #73587507, Jill Novak, Coldwell Banker Community REALTORS®. MLS PIN
 - $259,0002 bd2 ba1.1k sqftBriar Knoll Condominiums, Greenfield, MA 01301For Sale
 MLS ID #73558944, Alayna Zellmann, Ruggeri Real Estate. MLS PIN
