MOTIVATED SELLERS* Welcome to Miller's Woods 55+ community. This mobile home offers 3 spacious bedrooms and 2 full bathrooms, also provides comfortable living with plenty of natural light throughout. One of the standout features is the magnificent year-round sunroom, filled with sunlight and the perfect space to relax or entertain. During the colder months, enjoy the warmth and cozy ambiance of the electric stove. The kitchen offers an abundance of cabinetry along with a convenient breakfast bar, while the primary bedroom features its own private full bathroom. Additional highlights include a large backyard shed for extra storage and a handicap-accessible entrance in the rear of the home and a Roth steel oil tank. The HOA fee includes property taxes, water and sewer taxes, rubbish removal, and snow removal on the main road. Residents also enjoy full use of the banquet room, exercise room, pool table and Olympic size pool. Some rooms are furnished and furniture is negotiable.
For sale
Price cut: $25K (7/29)
$200,000
74 Earl Dr, Athol, MA 01331
3beds
1,473sqft
Mobile Home
Built in 1988
-- sqft lot
$-- Zestimate®
$136/sqft
$707/mo HOA
What's special
Convenient breakfast bar
- 191 days
- 773
- 17
Zillow last checked:
Listing updated:
Listed by:
Amanda Roberts 978-317-7370,
Four Columns Realty, LLC 978-544-5100
Source: MLS PIN,MLS#: 73499932
Facts & features
Interior
Bedrooms & bathrooms
- Bedrooms: 3
- Bathrooms: 2
- Full bathrooms: 2
Primary bedroom
- Features: Ceiling Fan(s), Flooring - Wall to Wall Carpet
- Level: First
- Area: 155.25
- Dimensions: 13.5 x 11.5
Bedroom 2
- Features: Ceiling Fan(s), Flooring - Wall to Wall Carpet
- Level: First
- Area: 90
- Dimensions: 9 x 10
Bedroom 3
- Features: Ceiling Fan(s), Flooring - Wall to Wall Carpet
- Level: First
- Area: 80.8
- Dimensions: 10.1 x 8
Dining room
- Features: Ceiling Fan(s), Flooring - Laminate
- Level: First
- Area: 64
- Dimensions: 8 x 8
Kitchen
- Features: Flooring - Laminate
- Level: First
- Area: 80
- Dimensions: 10 x 8
Living room
- Features: Ceiling Fan(s), Flooring - Wall to Wall Carpet
- Level: First
- Area: 112
- Dimensions: 14 x 8
Heating
- Forced Air, Oil
Cooling
- Central Air
Appliances
- Included: Range, Dishwasher, Refrigerator, Washer, Dryer
Features
- Ceiling Fan(s), Sun Room, Internet Available - Unknown
- Flooring: Carpet, Laminate, Flooring - Wall to Wall Carpet
- Doors: French Doors
- Windows: Insulated Windows
- Has basement: No
- Has fireplace: No
Interior area
- Total structure area: 1,473
- Total interior livable area: 1,473 sqft
- Finished area above ground: 1,473
Property
Parking
- Total spaces: 3
- Parking features: Carport, Paved Drive, Off Street, Paved
- Garage spaces: 1
- Has carport: Yes
- Uncovered spaces: 2
Features
- Patio & porch: Enclosed
- Exterior features: Porch - Enclosed, Storage
Details
- Zoning: 0
Construction
Type & style
- Home type: MobileManufactured
- Property subtype: Mobile Home
Materials
- Modular
- Foundation: Slab
- Roof: Shingle
Condition
- Year built: 1988
Utilities & green energy
- Electric: Generator, 110 Volts, 220 Volts, Circuit Breakers
- Sewer: Private Sewer
- Water: Public
- Utilities for property: for Electric Range
Community & HOA
Community
- Features: Public Transportation, Shopping, Pool, Walk/Jog Trails, Stable(s), Golf, Medical Facility, Laundromat, Conservation Area, Highway Access, House of Worship, Public School
HOA
- Has HOA: Yes
- HOA fee: $707 monthly
Location
- Region: Athol
Financial & listing details
- Price per square foot: $136/sqft
- Date on market: 4/10/2026
- Listing terms: Other (See Remarks)
- Body type: Double Wide
Estimated market value
Not available
Estimated sales range
Not available
Not available
Price history
| Date | Event | Price |
|---|---|---|
| 7/29/2026 | Price change | $200,000-11.1%$136/sqft |
Source: MLS PIN #73499932 Report a problem | ||
| 7/1/2026 | Price change | $225,000-4.3%$153/sqft |
Source: MLS PIN #73499932 Report a problem | ||
| 5/21/2026 | Price change | $235,000-6%$160/sqft |
Source: MLS PIN #73499932 Report a problem | ||
| 4/10/2026 | Listed for sale | $250,000$170/sqft |
Source: MLS PIN #73499932 Report a problem | ||
Public tax history
Tax history is unavailable.
Monthly payment
Climate risks
Neighborhood: 01331


Similar homes
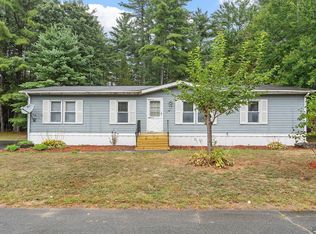
- $165,0003 bd2 ba1.3k sqft143 Millers River Dr, Athol, MA 01331For Sale
 MLS ID #73554731, Amanda Roberts, Four Columns Realty, LLC. MLS PIN
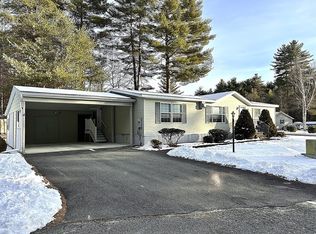
 - $199,0004 bd1 ba1.1k sqft35 Essex St, Athol, MA 01331For Sale
 MLS ID #73549242, Stephanie Pandiscio, Foster-Healey Real Estate. MLS PIN
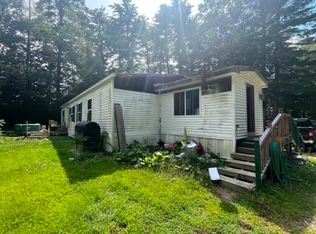
 - $154,9004 bd2 ba1.4k sqft513 E River St, Orange, MA 01364For Sale
 MLS ID #73571849, Bob DeVito, Cameron Real Estate Group. MLS PIN
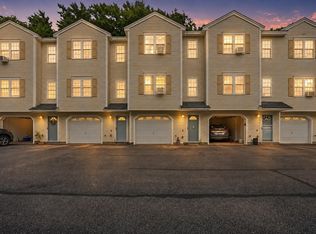
 - $245,0002 bd2 ba1.2k sqftRiverbend Estates Condominium, Athol, MA 01331For Sale
 MLS ID #73571863, Albert Surabian, Keller Williams Pinnacle Central. MLS PIN
