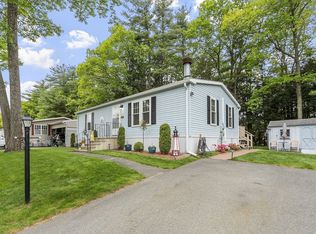
Welcome to the highly desirable 55+ Miller's Woods/Riverbend Association, where comfortable living meets exceptional amenities. This spacious 3-bedroom, 2 full bathroom manufactured home offers an inviting open-concept kitchen and dining area with sliding glass doors leading to a private deck—perfect for enjoying your morning coffee or entertaining guests with total privacy. The generous living room provides plenty of space to relax, while three well-sized bedrooms and abundant storage throughout make everyday living easy and convenient. A backyard storage shed offers additional space for tools and seasonal items.Residents of Miller's Woods/Riverbend enjoy an impressive array of community amenities, including a clubhouse with an Olympic-size indoor swimming pool, fitness center, banquet hall, pool table, outdoor shuffleboard courts, and picnic areas. The HOA fee includes water, sewer, property taxes, rubbish removal, snow plowing of the main road, and full access to the community facilities, providing outstanding value and low-maintenance living.
For sale
Price cut: $14.9K (8/19)
$175,000
143 Millers River Dr, Athol, MA 01331
3beds
1,352sqft
Mobile Home
Built in 1991
-- sqft lot
$-- Zestimate®
$129/sqft
$707/mo HOA
What's special
Abundant storage throughoutThree well-sized bedrooms
- 48 days
- 528
- 5
Likely to sell faster than
Zillow last checked:
Listing updated:
Listed by:
Amanda Roberts 978-317-7370,
Four Columns Realty, LLC 978-544-5100
Source: MLS PIN,MLS#: 73554731
Facts & features
Interior
Bedrooms & bathrooms
- Bedrooms: 3
- Bathrooms: 2
- Full bathrooms: 2
Primary bedroom
- Features: Bathroom - Full, Flooring - Wall to Wall Carpet
- Level: First
- Area: 186
- Dimensions: 12 x 15.5
Bedroom 2
- Features: Flooring - Wall to Wall Carpet
- Level: First
- Area: 105
- Dimensions: 10 x 10.5
Bedroom 3
- Features: Flooring - Wall to Wall Carpet
- Level: First
- Area: 112.5
- Dimensions: 12.5 x 9
Bathroom 1
- Features: Bathroom - Full, Bathroom - With Tub & Shower
- Level: First
- Area: 96
- Dimensions: 12 x 8
Bathroom 2
- Features: Bathroom - Full, Bathroom - With Shower Stall
- Level: First
- Area: 36
- Dimensions: 8 x 4.5
Dining room
- Features: Flooring - Laminate
- Level: First
Kitchen
- Features: Ceiling Fan(s), Flooring - Laminate, Dining Area, Balcony / Deck
- Level: First
- Area: 190
- Dimensions: 19 x 10
Living room
- Features: Flooring - Wall to Wall Carpet
- Level: First
- Area: 247
- Dimensions: 19 x 13
Heating
- Oil
Cooling
- Window Unit(s)
Appliances
- Included: Range, Dishwasher, Microwave, Refrigerator, Washer
- Laundry: Electric Dryer Hookup, Washer Hookup
Features
- Internet Available - Unknown
- Flooring: Carpet, Laminate
- Has basement: No
- Has fireplace: No
Interior area
- Total structure area: 1,352
- Total interior livable area: 1,352 sqft
- Finished area above ground: 1,352
Property
Parking
- Total spaces: 2
- Parking features: Paved Drive, Off Street, Paved
- Uncovered spaces: 2
Features
- Patio & porch: Deck
- Exterior features: Deck
Details
- Zoning: 0
Construction
Type & style
- Home type: MobileManufactured
- Property subtype: Mobile Home
Materials
- Modular
- Foundation: Slab
- Roof: Shingle
Condition
- Year built: 1991
Utilities & green energy
- Electric: 110 Volts, 220 Volts, Circuit Breakers
- Sewer: Private Sewer
- Water: Public
- Utilities for property: for Electric Oven, for Electric Dryer, Washer Hookup
Community & HOA
Community
- Features: Public Transportation, Shopping, Park, Golf, Medical Facility, Laundromat, Conservation Area, Highway Access, House of Worship, Public School
HOA
- Has HOA: Yes
- HOA fee: $707 monthly
Location
- Region: Athol
Financial & listing details
- Price per square foot: $129/sqft
- Date on market: 7/24/2026
- Road surface type: Paved
- Body type: Double Wide
Estimated market value
Not available
Estimated sales range
Not available
Not available
Price history
| Date | Event | Price |
|---|---|---|
| 8/19/2026 | Price change | $175,000-7.8%$129/sqft |
Source: MLS PIN #73554731 Report a problem | ||
| 8/15/2026 | Price change | $189,900-5%$140/sqft |
Source: MLS PIN #73554731 Report a problem | ||
| 7/24/2026 | Listed for sale | $199,900$148/sqft |
Source: MLS PIN #73554731 Report a problem | ||
Public tax history
Tax history is unavailable.
Monthly payment
Climate risks
Neighborhood: 01331

Similar homes
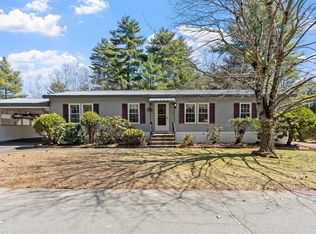
- $200,0003 bd2 ba1.4k sqft74 Earl Dr, Athol, MA 01331For Sale
 MLS ID #73499932, Amanda Roberts, Four Columns Realty, LLC. MLS PIN
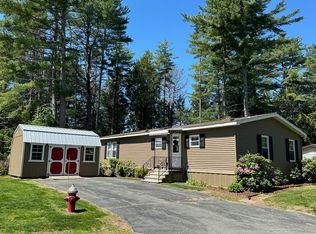
 - $192,5002 bd2 ba1.3k sqft30 Earl Dr, Athol, MA 01331For Sale
 MLS ID #73530851, Darlene Sodano, Sodano Real Estate. MLS PIN
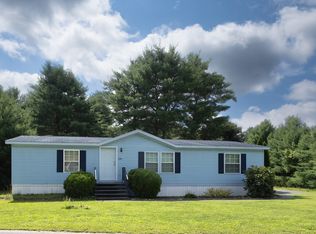
 - $225,0003 bd2 ba1.4k sqft130 Miller's River Dr, Athol, MA 01331For Sale
 MLS ID #73561447, Amanda Roberts, Four Columns Realty, LLC. MLS PIN
 - $249,9004 bd2 ba1.8k sqft39 Summer St, Athol, MA 01331For Sale
 MLS ID #73572592, Sergio Resende, RPA Realty. MLS PIN
