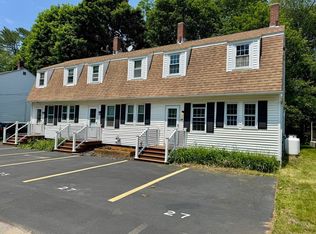
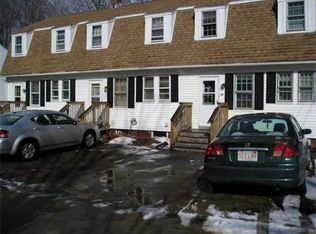
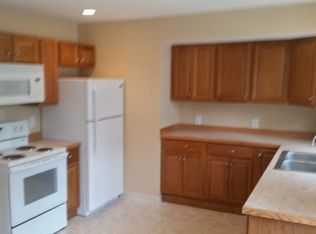
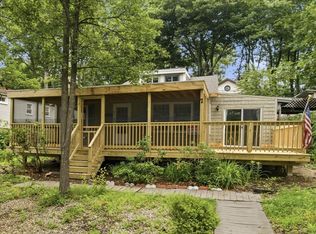
Pet Friendly! This unit has been has been completely rehabbed. Looking for a smart investment or the perfect place to call home? This unit is part of a well-maintained triplex and features brand new mini splits, updated kitchen, and modern bath. New carpet and LVP (luxury vinyl plank) flooring throughout. Enjoy low-maintenance living! Roof and windows replaced in 2015, efficient mini-split heat and air conditioning, and low condo fees. The functional layout offers comfortable living space, plus the convenience of two off-street parking spots. A fantastic opportunity for homeowners and investors alike! A smarter alternative to renting! Last unit available and FHA eligible!
For sale
$225,000
23 Trafalgar Sq #23, Barre, MA 01005
3beds
933sqft
Condominium, Townhouse
Built in 1920
5,836 Square Feet Lot
$-- Zestimate®
$241/sqft
$280/mo HOA
What's special
Modern bathBrand new mini splitsUpdated kitchenWell-maintained triplexTwo off-street parking spots
- 20 days
- 441
- 20
Zillow last checked:
Listing updated:
Listed by:
Mary Stolarczyk 508-612-1382,
RE/MAX Vision 508-595-9900
Source: MLS PIN,MLS#: 73566631
Facts & features
Interior
Bedrooms & bathrooms
- Bedrooms: 3
- Bathrooms: 1
- Full bathrooms: 1
Primary bedroom
- Features: Closet, Flooring - Vinyl
- Level: Second
- Area: 99
- Dimensions: 11 x 9
Bedroom 2
- Features: Closet, Flooring - Vinyl
- Level: Second
- Area: 99
- Dimensions: 11 x 9
Bedroom 3
- Features: Closet, Flooring - Laminate
- Level: Second
- Area: 81
- Dimensions: 9 x 9
Primary bathroom
- Features: No
Bathroom 1
- Features: Bathroom - With Tub & Shower, Flooring - Vinyl
- Level: First
Kitchen
- Features: Flooring - Vinyl, Dining Area, Countertops - Stone/Granite/Solid, Cabinets - Upgraded, Exterior Access
- Level: Main,First
- Area: 165
- Dimensions: 15 x 11
Living room
- Features: Flooring - Vinyl
- Level: First
- Area: 132
- Dimensions: 11 x 12
Heating
- Ductless
Cooling
- Ductless
Appliances
- Included: Range, Dishwasher, Microwave, Refrigerator
- Laundry: In Basement, In Unit, Electric Dryer Hookup, Washer Hookup
Features
- Flooring: Carpet
- Doors: Insulated Doors
- Windows: Insulated Windows
- Has basement: Yes
- Has fireplace: No
- Common walls with other units/homes: End Unit
Interior area
- Total structure area: 933
- Total interior livable area: 933 sqft
- Finished area above ground: 933
Property
Parking
- Total spaces: 2
- Parking features: Off Street, Deeded, Driveway, Paved
- Uncovered spaces: 2
Features
- Entry location: Unit Placement(Street)
- Exterior features: Garden, Rain Gutters
Lot
- Size: 5,836 Square Feet
Details
- Parcel number: M:000H B:0048 L:,3644005
- Zoning: R15
Construction
Type & style
- Home type: Townhouse
- Property subtype: Condominium, Townhouse
Materials
- Frame
- Roof: Shingle
Condition
- Year built: 1920
- Major remodel year: 2025
Utilities & green energy
- Electric: Circuit Breakers
- Sewer: Public Sewer
- Water: Public
- Utilities for property: for Electric Range, for Electric Oven, for Electric Dryer, Washer Hookup
Community & HOA
Community
- Features: Public Transportation, Golf, Public School
HOA
- Services included: Water, Sewer, Insurance, Maintenance Structure, Snow Removal, Reserve Funds
- HOA fee: $280 monthly
Location
- Region: Barre
Financial & listing details
- Price per square foot: $241/sqft
- Annual tax amount: $1,319
- Date on market: 8/21/2026
Estimated market value
Not available
Estimated sales range
Not available
Not available
Price history
| Date | Event | Price |
|---|---|---|
| 8/21/2026 | Listed for sale | $225,000$241/sqft |
Source: MLS PIN #73566631 Report a problem | ||
| 8/19/2026 | Listing removed | $225,000$241/sqft |
Source: MLS PIN #73539424 Report a problem | ||
| 8/1/2026 | Price change | $225,000-4.3%$241/sqft |
Source: MLS PIN #73539424 Report a problem | ||
| 6/22/2026 | Listed for sale | $235,000$252/sqft |
Source: MLS PIN #73539424 Report a problem | ||
| 6/10/2026 | Listing removed | $235,000$252/sqft |
Source: MLS PIN #73479825 Report a problem | ||
| 5/5/2026 | Price change | $235,000-2%$252/sqft |
Source: MLS PIN #73479825 Report a problem | ||
| 3/30/2026 | Price change | $239,900-2.1%$257/sqft |
Source: MLS PIN #73479825 Report a problem | ||
| 2/24/2026 | Listed for sale | $245,000+14%$263/sqft |
Source: MLS PIN #73479825 Report a problem | ||
| 11/2/2025 | Listing removed | $215,000$230/sqft |
Source: MLS PIN #73379178 Report a problem | ||
| 8/25/2025 | Contingent | $215,000$230/sqft |
Source: MLS PIN #73379178 Report a problem | ||
| 8/25/2025 | Listed for sale | $215,000+2.4%$230/sqft |
Source: MLS PIN #73379178 Report a problem | ||
| 7/17/2025 | Listing removed | $210,000$225/sqft |
Source: MLS PIN #73379178 Report a problem | ||
| 5/31/2025 | Price change | $210,000-10.6%$225/sqft |
Source: MLS PIN #73379178 Report a problem | ||
| 5/23/2025 | Listed for sale | $235,000$252/sqft |
Source: MLS PIN #73379178 Report a problem | ||
Public tax history
Tax history is unavailable.
Monthly payment
Est. payment
Payment breakdown
Explore the cost of this home by adjusting the details. Changes won't be saved.Climate risks
Neighborhood: 01005
Similar homes
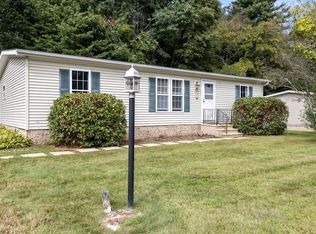
- $230,0003 bd2 ba1k sqft21 Fox Run, Brookfield, MA 01506For Sale
 MLS ID #73575161, Lisa Caron, Lisa Caron Real Estate LLC. MLS PIN
 - $255,0002 bd1 ba1.1k sqft7 Victoria Ave, Rutland, MA 01543For Sale
 MLS ID #73553859, Cecelia Powers, RE/MAX Generations. MLS PIN
 - $259,9002 bd1 ba1.1k sqft4 Lambs Grv, Spencer, MA 01562For Sale
 MLS ID #73575267, Douglas Tammelin, Coldwell Banker Realty - Leominster. MLS PIN
 - $239,9002 bd1 ba1k sqft16 School House Cross Rd, Brookfield, MA 01506For Sale
 MLS ID #73512421, The Ponte Group, Keller Williams South Watuppa. MLS PIN
