Welcome to one of the largest floor plans in this well-maintained complex, a spacious 999 square foot, two-bedroom, one-bath condo in the front building with easy access and a great location. This unit has been thoughtfully refreshed and is truly move-in ready, featuring new carpet throughout, fresh paint, and abundant natural light that gives every room a bright, welcoming feel. The kitchen has been updated with beautiful new plank flooring, creating a bright and welcoming space to cook and gather. The bathroom has also been refreshed with new flooring and vanity giving it that same clean, fresh feeling throughout. The primary bedroom offers a large walk-in closet, giving you the storage space that's often hard to find in a condo this size. Comfort and convenience are built in, with central air, a Wi-Fi thermostat, and Wi-Fi carbon and smoke detectors for smart, connected living. Step out onto your private balcony to take in a beautiful view, a perfect spot for morning coffee or unwinding at the end of the day. In building Wi-Fi Laundry. Secured building adds an extra layer of ease and peace of mind. The complex itself offers great amenities, including a playground and tennis court, with an in-ground pool currently being refreshed and expected to be up and running for the 2027 season. Rutland sits in the geographic center of Massachusetts and offers a wonderful mix of small-town charm and outdoor recreation, with easy access to Rutland State Park and Whitehall Pond for hiking, swimming, and picnicking, plus nearby Wachusett Mountain for skiing and scenic views. History and culture lovers will appreciate the proximity to Old Sturbridge Village, one of the country's largest living history museums, and convenient access to Worcester offers shopping, dining, and commuting options close by. Don't miss your chance to own one of the largest and most updated units in this sought-after complex.
For sale
Price cut: $5K (9/25)
$209,999
176 Maple Ave APT 1-36, Rutland, MA 01543
2beds
999sqft
Condominium
Built in 1972
-- sqft lot
$208,600 Zestimate®
$210/sqft
$645/mo HOA
What's special
Central airTennis courtIn-ground poolWi-fi thermostatAbundant natural lightFresh paintNew carpet throughout
- 47 days
- 482
- 21
Zillow last checked:
Listing updated:
Listed by:
Therrien Realty Team 774-230-3781,
The Neighborhood Realty Group 508-459-1876,
Shiloh Therrien 774-230-3781
Source: MLS PIN,MLS#: 73566746
Facts & features
Interior
Bedrooms & bathrooms
- Bedrooms: 2
- Bathrooms: 1
- Full bathrooms: 1
Heating
- Forced Air, Electric
Cooling
- Central Air
Appliances
- Included: Range, Dishwasher, Microwave, Refrigerator
- Laundry: Common Area, In Building
Features
- Has basement: No
- Has fireplace: No
Interior area
- Total structure area: 999
- Total interior livable area: 999 sqft
- Finished area above ground: 999
Property
Parking
- Total spaces: 1
- Parking features: Assigned, Guest
- Uncovered spaces: 1
Features
- Entry location: Unit Placement(Upper)
- Exterior features: Balcony
- Pool features: Association, In Ground
Details
- Parcel number: M:37 B:A L:25 U:136,3740084
- Zoning: RES
Construction
Type & style
- Home type: Condo
- Property subtype: Condominium
Materials
- Frame
- Roof: Shingle
Condition
- Year built: 1972
Utilities & green energy
- Sewer: Public Sewer
- Water: Public
- Utilities for property: for Electric Range
Green energy
- Energy efficient items: Thermostat
Community & HOA
Community
- Security: Other
HOA
- Amenities included: Hot Water, Pool, Laundry, Tennis Court(s), Playground, Storage
- Services included: Water, Sewer, Insurance, Security, Maintenance Structure, Road Maintenance, Maintenance Grounds, Snow Removal, Trash, Reserve Funds
- HOA fee: $645 monthly
Location
- Region: Rutland
Financial & listing details
- Price per square foot: $210/sqft
- Tax assessed value: $177,200
- Annual tax amount: $2,523
- Date on market: 8/21/2026
Estimated market value
$208,600
$198,000 - $219,000
$1,864/mo
Price history
| Date | Event | Price |
|---|---|---|
| 9/25/2026 | Price change | $209,999-2.3%$210/sqft |
Source: MLS PIN #73566746 Report a problem | ||
| 8/21/2026 | Listed for sale | $215,000+144.3%$215/sqft |
Source: MLS PIN #73566746 Report a problem | ||
| 3/30/2004 | Sold | $88,000$88/sqft |
Source: Public Record Report a problem | ||
Public tax history
| Year | Property taxes | Tax assessment |
|---|---|---|
| 2025 | $2,523 +23% | $177,200 +28% |
| 2024 | $2,052 +19% | $138,400 +10.1% |
| 2023 | $1,725 +3.2% | $125,700 +18.8% |
| 2022 | $1,671 +6% | $105,800 +12.1% |
| 2021 | $1,576 -11% | $94,400 -6.1% |
| 2020 | $1,770 +26.1% | $100,500 +28% |
| 2019 | $1,404 +5.3% | $78,500 +6.8% |
| 2018 | $1,333 -1% | $73,500 |
| 2017 | $1,347 +38.7% | $73,500 +31.5% |
| 2016 | $971 | $55,900 |
Find assessor info on the county website
Monthly payment
Est. payment
Payment breakdown
Explore the cost of this home by adjusting the details. Changes won't be saved.Climate risks
Neighborhood: 01543
Nearby schools
Schools provided by the listing agent
- Elementary: Naquag
- Middle: Central Tree
- High: Wachusett Reg
Source: MLS PIN. This data may not be complete. We recommend contacting the local school district to confirm school assignments for this home.

Similar homes
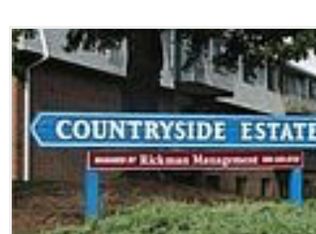
- $194,9992 bd1 ba985 sqftCountryside Estates, Rutland, MA 01543For Sale
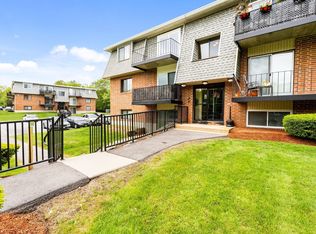 MLS ID #73566836, Team Molet, Keller Williams Realty North Central. MLS PIN
 - $210,0002 bd1 ba877 sqftCrestwood Arms, Worcester, MA 01602For Sale
 MLS ID #73566676, Noah Bange, Lamacchia Realty, Inc.. MLS PIN
 - $209,9002 bd1 ba806 sqftGreen Hill Estates, Worcester, MA 01605For Sale
 MLS ID #73562865, The Riel Estate Team, Keller Williams Pinnacle Central. MLS PIN
 - $225,0002 bd1 ba745 sqftEdgeworth Heights, Worcester, MA 01605For Sale
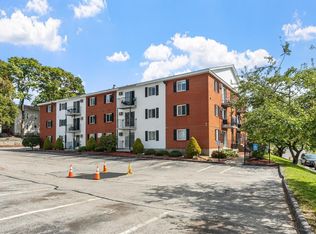 MLS ID #73566868, Jeri Baily, Coldwell Banker Realty - Worcester. MLS PIN
