Seller CLOSING BONUS: Selller will credit 6 months of HOA Dues at closing to qualified Buyer. The HOA iat Coutryside Estates includes water, sewer, and property taxes. Super convenient! Enjoy the ease of ground floor living in this beautifully updated 2-bedroom 1 bathroom condo located in the desirable town of Rutland. This inviting, updated unit offers central air conditioning for year-round comfort and a functional layout for low-maintenance living at its finest. With new stainless steel kitchen appliances and a tiled bathroom with glass shower doors, this unit is well appointed with modern features. The bright living spaces provide a welcoming atmosphere. Custom closets add to convenient storage. Brand NEW laundry with smart phone control. Nestled in a peaceful Countryside Estates community, you’ll appreciate the charm and small-town feel of Rutland while remaining close to local shops, restaurants, parks, and major commuter routes. This condo is an excellent choice!
For sale
Price cut: $4K (10/4)
$194,999
176 Maple Ave APT 1-26, Rutland, MA 01543
2beds
985sqft
Condominium
Built in 1972
-- sqft lot
$194,100 Zestimate®
$198/sqft
$635/mo HOA
What's special
Ground floor livingPeaceful countryside estates communityFunctional and flowing layout
- 46 days
- 535
- 25
Zillow last checked:
Listing updated:
Listed by:
Team Molet 508-783-5342,
Keller Williams Realty North Central 978-840-9000,
Donna Molet 508-783-5342
Source: MLS PIN,MLS#: 73566836
Facts & features
Interior
Bedrooms & bathrooms
- Bedrooms: 2
- Bathrooms: 1
- Full bathrooms: 1
Primary bedroom
- Features: Closet/Cabinets - Custom Built, Flooring - Hardwood
- Level: First
- Area: 120
- Dimensions: 10 x 12
Bedroom 2
- Features: Closet, Flooring - Hardwood
- Level: First
- Area: 132
- Dimensions: 11 x 12
Primary bathroom
- Features: No
Bathroom 1
- Features: Bathroom - Tiled With Tub & Shower, Flooring - Stone/Ceramic Tile, Countertops - Stone/Granite/Solid
- Level: First
- Area: 50
- Dimensions: 10 x 5
Dining room
- Features: Flooring - Hardwood, Open Floorplan
- Level: First
- Area: 120
- Dimensions: 12 x 10
Kitchen
- Features: Flooring - Stone/Ceramic Tile, Countertops - Stone/Granite/Solid, Stainless Steel Appliances
- Level: First
- Area: 100
- Dimensions: 10 x 10
Living room
- Features: Flooring - Hardwood, Balcony - Exterior, Open Floorplan, Slider
- Level: First
- Area: 204
- Dimensions: 12 x 17
Heating
- Forced Air, Electric
Cooling
- Central Air
Appliances
- Included: Range, Dishwasher, Microwave, Refrigerator, Range Hood
- Laundry: In Building
Features
- Flooring: Hardwood
- Windows: Screens
- Has basement: No
- Has fireplace: No
Interior area
- Total structure area: 985
- Total interior livable area: 985 sqft
- Finished area above ground: 985
Property
Parking
- Total spaces: 1
- Parking features: Off Street, Assigned
- Uncovered spaces: 1
Accessibility
- Accessibility features: No
Features
- Entry location: Unit Placement(Street,Ground,Walkout)
- Patio & porch: Covered
- Exterior features: Covered Patio/Deck, Screens
- Pool features: Association, In Ground
Details
- Parcel number: M:37 B:A L:25 U:126,3740137
- Zoning: RES
Construction
Type & style
- Home type: Condo
- Property subtype: Condominium
- Attached to another structure: Yes
Materials
- Brick
- Roof: Shingle
Condition
- Year built: 1972
Utilities & green energy
- Electric: 200+ Amp Service
- Sewer: Public Sewer
- Water: Public
Community & HOA
Community
- Features: Pool, Park, Public School
- Security: Intercom
HOA
- Amenities included: Hot Water, Pool, Laundry, Tennis Court(s)
- Services included: Water, Sewer, Insurance, Maintenance Structure, Road Maintenance, Maintenance Grounds, Snow Removal, Trash, Reserve Funds
- HOA fee: $635 monthly
Location
- Region: Rutland
Financial & listing details
- Price per square foot: $198/sqft
- Tax assessed value: $200,200
- Annual tax amount: $2,851
- Date on market: 8/21/2026
- Listing terms: Contract
Estimated market value
$194,100
$184,000 - $204,000
$1,855/mo
Price history
| Date | Event | Price |
|---|---|---|
| 10/4/2026 | Price change | $194,999-2%$198/sqft |
Source: MLS PIN #73566836 Report a problem | ||
| 9/10/2026 | Price change | $199,000-5.2%$202/sqft |
Source: MLS PIN #73566836 Report a problem | ||
| 8/21/2026 | Listed for sale | $210,000+183.8%$213/sqft |
Source: MLS PIN #73566836 Report a problem | ||
| 4/28/2017 | Sold | $74,000+26.5%$75/sqft |
Source: Public Record Report a problem | ||
| 12/14/2001 | Sold | $58,500$59/sqft |
Source: Public Record Report a problem | ||
Public tax history
| Year | Property taxes | Tax assessment |
|---|---|---|
| 2025 | $2,851 +22.9% | $200,200 +28% |
| 2024 | $2,319 +22.2% | $156,400 +13.1% |
| 2023 | $1,897 +3.2% | $138,300 +18.8% |
| 2022 | $1,838 +5.9% | $116,400 +12% |
| 2021 | $1,735 +9.5% | $103,900 +15.4% |
| 2020 | $1,585 +26% | $90,000 +28% |
| 2019 | $1,258 +29% | $70,300 +30.7% |
| 2018 | $975 -1.1% | $53,800 |
| 2017 | $986 +13.1% | $53,800 +7.2% |
| 2016 | $872 | $50,200 |
Find assessor info on the county website
Monthly payment
Est. payment
Payment breakdown
Explore the cost of this home by adjusting the details. Changes won't be saved.Climate risks
Neighborhood: 01543
Nearby schools
Schools provided by the listing agent
- Elementary: Glenwood
- Middle: Central Tree
- High: Wachusett Regional
Source: MLS PIN. This data may not be complete. We recommend contacting the local school district to confirm school assignments for this home.


Similar homes
- $209,9992 bd1 ba999 sqftCountryside Estates, Rutland, MA 01543For Sale
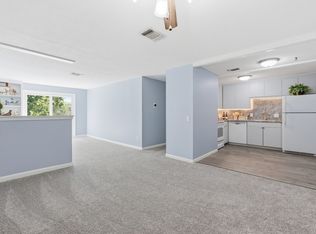 MLS ID #73566746, Therrien Realty Team, The Neighborhood Realty Group. MLS PIN
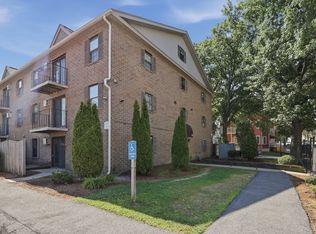
 - $210,0002 bd1 ba877 sqftCrestwood Arms, Worcester, MA 01602For Sale
 MLS ID #73566676, Noah Bange, Lamacchia Realty, Inc.. MLS PIN
 - $200,0002 bd1 ba774 sqftGreen Hill Estates, Worcester, MA 01605For Sale
 MLS ID #73566674, Noah Bange, Lamacchia Realty, Inc.. MLS PIN
 - $175,0003 bd1 ba1.1k sqft334 Wheelwright Rd, Barre, MA 01005For Sale
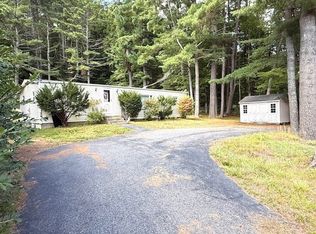 MLS ID #73579733, Kim and Jay Team, RE/MAX Prof Associates. MLS PIN
