Top floor corner unit with wooded privacy and lots of natural light! This well kept 2 bedroom, 1 bath condo at Ridgewood offers newer windows, quiet tree lined views, and a sense of privacy that is hard to find in condo living. The bathroom has classic retro charm and is in awesome condition. Move-in ready today, with room to add your own touches through fresh paint and light cosmetic updates. The condo fee includes heat and hot water, plus the community pool and on site laundry. A wall AC keeps you cool in the summer, and two unassigned parking spaces make life easy. Extra storage is included as part of the HOA Fee! The association is professionally managed with strong reserves. Dunn State Park is just down the road with its beach and walking trails, and downtown Gardner is only minutes away. A great opportunity to stop renting and start owning. Don’t miss the first open houses!
For sale
$165,000
60 Ridgewood Ln APT 23, Gardner, MA 01440
2beds
692sqft
Condominium
Built in 1972
-- sqft lot
$164,200 Zestimate®
$238/sqft
$335/mo HOA
What's special
Newer windowsTop floor corner unitCommunity poolWooded privacyWall acQuiet tree lined viewsLots of natural light
- 2 days
- 125
- 10
Zillow last checked:
Listing updated:
Listed by:
Dylan Maclean 978-270-9713,
Foster-Healey Real Estate 978-537-8301
Source: MLS PIN,MLS#: 73603391
Facts & features
Interior
Bedrooms & bathrooms
- Bedrooms: 2
- Bathrooms: 1
- Full bathrooms: 1
Primary bedroom
- Level: Third
- Area: 143
- Dimensions: 13 x 11
Bedroom 2
- Level: Third
- Area: 110
- Dimensions: 11 x 10
Primary bathroom
- Features: Yes
Bathroom 1
- Level: Third
- Area: 35
- Dimensions: 7 x 5
Kitchen
- Level: Third
- Area: 110
- Dimensions: 11 x 10
Living room
- Level: Third
- Area: 187
- Dimensions: 17 x 11
Heating
- Baseboard, Natural Gas, Common
Cooling
- Wall Unit(s)
Appliances
- Included: Range, Refrigerator
- Laundry: Common Area
Features
- Finish - Sheetrock
- Flooring: Vinyl, Carpet
- Has basement: No
- Has fireplace: No
- Common walls with other units/homes: No One Above,Corner
Interior area
- Total structure area: 692
- Total interior livable area: 692 sqft
- Finished area above ground: 692
Property
Parking
- Total spaces: 2
- Parking features: Off Street, Common
- Uncovered spaces: 2
Accessibility
- Accessibility features: No
Features
- Entry location: Unit Placement(Upper)
- Pool features: Association
- Waterfront features: Lake/Pond, Beach Ownership(Public)
Details
- Parcel number: M:W27 B:16 L:100 U:0623,3539141
- Zoning: G3
Construction
Type & style
- Home type: Condo
- Property subtype: Condominium
Materials
- Brick
Condition
- Year built: 1972
Utilities & green energy
- Electric: 60 Amps/Less
- Sewer: Public Sewer
- Water: Public
- Utilities for property: for Electric Range
Green energy
- Energy efficient items: Thermostat
Community & HOA
Community
- Features: Pool, Park, Walk/Jog Trails
HOA
- Amenities included: Hot Water, Pool, Laundry, Playground, Storage
- Services included: Heat, Water, Sewer, Insurance, Maintenance Structure, Maintenance Grounds, Snow Removal, Trash, Reserve Funds
- HOA fee: $335 monthly
Location
- Region: Gardner
Financial & listing details
- Price per square foot: $238/sqft
- Tax assessed value: $143,100
- Annual tax amount: $1,970
- Date on market: 11/18/2026
Estimated market value
$164,200
$156,000 - $172,000
$1,637/mo
Price history
| Date | Event | Price |
|---|---|---|
| 11/18/2026 | Listed for sale | $165,000+617.4%$238/sqft |
Source: MLS PIN #73603391 Report a problem | ||
| 6/25/1997 | Sold | $23,000$33/sqft |
Source: Public Record Report a problem | ||
Public tax history
| Year | Property taxes | Tax assessment |
|---|---|---|
| 2025 | $1,775 -1.2% | $123,600 +3.2% |
| 2024 | $1,796 +26.8% | $119,800 +36.4% |
| 2023 | $1,416 +16% | $87,800 +33.6% |
| 2022 | $1,221 +0.2% | $65,700 +8.1% |
| 2021 | $1,218 +6.4% | $60,800 +4.8% |
| 2020 | $1,145 +5.2% | $58,000 +7.4% |
| 2019 | $1,088 +7.1% | $54,000 +7.8% |
| 2018 | $1,016 +5.7% | $50,100 +6.8% |
| 2017 | $961 +12.3% | $46,900 +12.2% |
| 2016 | $856 +5.5% | $41,800 +3% |
| 2015 | $811 -8.4% | $40,600 -13.4% |
| 2014 | $885 +2.5% | $46,900 -5.1% |
| 2013 | $863 +3.4% | $49,400 -1.4% |
| 2012 | $835 | $50,100 |
Find assessor info on the county website
Monthly payment
Est. payment
Payment breakdown
Explore the cost of this home by adjusting the details. Changes won't be saved.Climate risks
Neighborhood: 01440
Nearby schools
Schools provided by the listing agent
- Elementary: Gardner Elementary School
- Middle: Gardner Middle School
- High: Gardner High School
Source: MLS PIN. This data may not be complete. We recommend contacting the local school district to confirm school assignments for this home.

Similar homes
- $190,0002 bd1 ba675 sqftRidgewood, Gardner, MA 01440For Sale
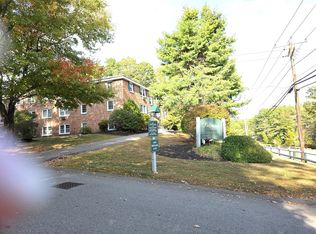 MLS ID #73492810, Deborah Ticknor, William Raveis R.E. & Home Services. MLS PIN
- $245,0002 bd1 ba668 sqft49 Baker St, Gardner, MA 01440For Sale
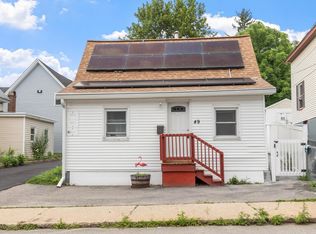 MLS ID #73554043, Jennifer Shenk, Keller Williams Realty North Central. MLS PIN
- $199,0002 bd1 ba864 sqft245 Dorset Rd, Athol, MA 01331For Sale
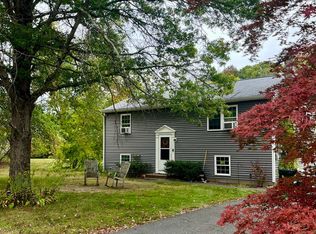 MLS ID #73583568, Karen Chenausky, Cetto Real Estate. MLS PIN
- $189,0002 bd1 ba770 sqftPierce Street Condominiums, Leominster, MA 01453For Sale
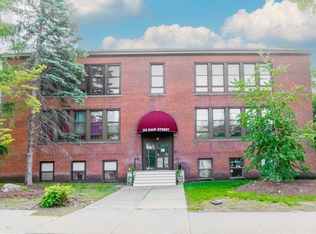 MLS ID #73535957, Roger Hanks, Foster-Healey Real Estate. MLS PIN
