A whole lot of love is packed into this small but wonderfully functional Groton ranch! An affordable alternative to condo living, this well maintained single family home offers charm, comfort and a space to call your own. The bright kitchen features gas cooking and LVP flooring, while the inviting living room has hardwood flooring, a ceiling fan and exterior access. A cozy bedroom with carpeting and skylights and a full bath with a tub/shower and LVP flooring complete the layout. Basement storage and a shed provide room for the extras, while the patio and level yard offer space to relax and enjoy the outdoors. With public water, natural gas and a newer roof, this sweet home is a wonderful opportunity to enjoy easy living on a sidewalk lined street in sought after Groton!
For sale
$225,000
59 W Main St, Groton, MA 01450
1beds
524sqft
Single Family Residence
Built in 1930
4,356 Square Feet Lot
$279,900 Zestimate®
$429/sqft
$-- HOA
What's special
Newer roofBright kitchenCeiling fanCozy bedroomLvp flooringHardwood flooringGas cooking
- 13 hours
- 150
- 21
Zillow last checked:
Listing updated:
Listed by:
Jenepher Spencer 978-618-5262,
Coldwell Banker Realty - Westford 978-692-2121
Source: MLS PIN,MLS#: 73603153
Facts & features
Interior
Bedrooms & bathrooms
- Bedrooms: 1
- Bathrooms: 1
- Full bathrooms: 1
Primary bedroom
- Features: Skylight, Flooring - Wall to Wall Carpet
- Level: First
- Area: 119
- Dimensions: 12 x 9.92
Primary bathroom
- Features: No
Bathroom 1
- Features: Bathroom - Full, Bathroom - With Tub & Shower, Flooring - Vinyl
- Level: First
- Area: 30.18
- Dimensions: 4.42 x 6.83
Kitchen
- Features: Flooring - Vinyl, Exterior Access, Gas Stove
- Level: First
- Area: 156.9
- Dimensions: 11.92 x 13.17
Living room
- Features: Ceiling Fan(s), Flooring - Hardwood, Attic Access, Exterior Access
- Level: First
- Area: 217.25
- Dimensions: 16.5 x 13.17
Heating
- Forced Air, Natural Gas
Cooling
- None
Appliances
- Included: Electric Water Heater, Water Heater, Range, Refrigerator, Washer, Dryer
- Laundry: Gas Dryer Hookup, Washer Hookup
Features
- Flooring: Wood, Vinyl, Carpet
- Windows: Screens
- Basement: Partial,Bulkhead
- Has fireplace: No
Interior area
- Total structure area: 524
- Total interior livable area: 524 sqft
- Finished area above ground: 524
Property
Parking
- Total spaces: 2
- Parking features: Off Street, Stone/Gravel
- Uncovered spaces: 2
Features
- Patio & porch: Patio
- Exterior features: Patio, Rain Gutters, Storage, Screens
Lot
- Size: 4,356 Square Feet
- Features: Cleared, Level
Details
- Parcel number: M:0101 B:0028 L:0000,517276
- Zoning: RA
Construction
Type & style
- Home type: SingleFamily
- Architectural style: Ranch
- Property subtype: Single Family Residence
Materials
- Frame
- Foundation: Stone
- Roof: Shingle
Condition
- Year built: 1930
Utilities & green energy
- Electric: Circuit Breakers
- Sewer: Private Sewer
- Water: Public
- Utilities for property: for Gas Range, for Electric Oven, for Gas Dryer, Washer Hookup
Community & HOA
Community
- Features: Shopping, Pool, Tennis Court(s), Park, Walk/Jog Trails, Stable(s), Golf, Medical Facility, Bike Path, Conservation Area, Highway Access, Private School, Public School
HOA
- Has HOA: No
Location
- Region: Groton
Financial & listing details
- Price per square foot: $429/sqft
- Tax assessed value: $225,200
- Annual tax amount: $3,328
- Date on market: 11/18/2026
Estimated market value
$279,900
$249,000 - $308,000
$1,976/mo
Price history
| Date | Event | Price |
|---|---|---|
| 11/18/2026 | Listed for sale | $225,000+77.9%$429/sqft |
Source: MLS PIN #73603153 Report a problem | ||
| 11/2/2001 | Sold | $126,500+49%$241/sqft |
Source: Public Record Report a problem | ||
| 5/29/1998 | Sold | $84,900$162/sqft |
Source: Public Record Report a problem | ||
Public tax history
| Year | Property taxes | Tax assessment |
|---|---|---|
| 2025 | $3,312 +1% | $217,200 |
| 2024 | $3,278 +3.4% | $217,200 +7.2% |
| 2023 | $3,170 +5.6% | $202,700 +16% |
| 2022 | $3,003 +4.6% | $174,700 +7% |
| 2021 | $2,872 +6.2% | $163,200 +4.9% |
| 2020 | $2,704 +0.2% | $155,600 +4.4% |
| 2019 | $2,698 +2.1% | $149,000 +5.3% |
| 2018 | $2,642 +1.2% | $141,500 -1% |
| 2017 | $2,611 +1.6% | $143,000 +4.5% |
| 2016 | $2,571 +2.8% | $136,900 |
| 2015 | $2,501 +5.1% | $136,900 |
| 2014 | $2,379 +0.5% | $136,900 -2.5% |
| 2013 | $2,366 +2.9% | $140,400 -1.8% |
| 2012 | $2,299 -1.8% | $143,000 |
| 2011 | $2,342 +1% | $143,000 -2.7% |
| 2010 | $2,318 +1.9% | $146,900 -7.6% |
| 2009 | $2,275 +3.2% | $158,900 |
| 2008 | $2,204 +14.3% | $158,900 +13.4% |
| 2007 | $1,929 +8.2% | $140,100 +11.4% |
| 2006 | $1,783 +2.4% | $125,800 |
| 2005 | $1,741 +15.1% | $125,800 +28.4% |
| 2004 | $1,513 +8.5% | $98,000 |
| 2003 | $1,395 +1.1% | $98,000 +37.3% |
| 2001 | $1,380 +14.4% | $71,400 +7.9% |
| 1998 | $1,206 | $66,200 |
Find assessor info on the county website
Monthly payment
Est. payment
Payment breakdown
Explore the cost of this home by adjusting the details. Changes won't be saved.Climate risks
Neighborhood: 01450
Nearby schools
Schools provided by the listing agent
- Elementary: Florence Roche
- Middle: Gdrms
- High: Gdrhs
Source: MLS PIN. This data may not be complete. We recommend contacting the local school district to confirm school assignments for this home.

Similar homes
- $209,0001 bd1 ba488 sqft23 Old Milford Road, Brookline, NH 03033Active
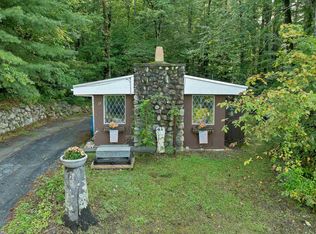 MLS ID #5111175, Champion Realty Group. PrimeMLS
- $185,0001 bd1 ba681 sqft33 Watatic Pond Rd, Ashburnham, MA 01430For Sale
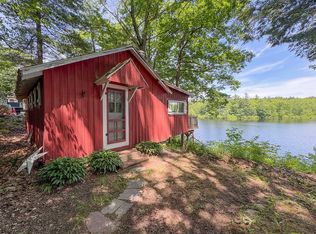 MLS ID #73532603, Blood Team, Keller Williams Realty - Merrimack. MLS PIN
- $209,9991 bd1 ba634 sqft875 John Fitch Hwy APT 24, Fitchburg, MA 01420For Sale
 MLS ID #73571409, The Torres Group, Property Investors & Advisors, LLC. MLS PIN
- $234,9001 bd1 ba588 sqftPeppermint Brook Estates, Dracut, MA 01826For Sale
 MLS ID #73590163, Jennifer Mason, Coldwell Banker Realty - Andovers/Readings Regional. MLS PIN
