Welcome to 65 West Main Street, Groton – a remarkable property set on 7.44 acres of picturesque land, offering endless possibilities for those seeking a farm or country retreat. This expansive estate features 11 rooms, including 4 bedrooms and 2 full bathrooms, providing plenty of space for comfortable living. The home has been freshly painted inside and out and includes a newer roof for added peace of mind. A detached 2-car garage offers ample room for vehicles, equipment, or additional storage. The land is well-suited for farming, livestock, or agricultural pursuits, with multiple stables and paddocks, along with open fields ideal for crops, gardens, or recreational use. After a productive day outdoors, unwind by the private inground pool surrounded by serene natural beauty. Don’t miss this rare opportunity to own a versatile and private farm-style property in the heart of Groton. This home is enrolled in Chapter 61A, offering valuable agricultural tax benefits.
Sold for $650,000
Street View
$650,000
65 W Main St, Groton, MA 01450
4beds
2,521sqft
Farm
Built in 1873
7.44 Acres Lot
$662,300 Zestimate®
$258/sqft
$3,924 Estimated rent
Home value
$662,300
$616,000 - $715,000
$3,924/mo
Zestimate® history
Owner options
List your home for rent
$3,924/mo
Rent Zestimate®
Find your next renter with Zillow Rental Manager. Plus, with online applications, you can quickly screen prospective tenants – for free.
$3,924/mo
Rent Zestimate®
Refinance and save
$4,325/mo
Est. payment
Refinancing to a lower rate could help reduce your monthly payments and save thousands over the life of the loan.
$4,325/mo
Est. payment
Explore your selling options
Work with a Zillow partner agent
Leverage their expertise and Zillow's premium Showcase listings to get your home seen by more buyers.
Get startedList with your own agent
Get your home in front of millions of buyers by listing it on Zillow.
Learn how to do itSell it yourself
Take full control of how buyers see your home on Zillow by listing For Sale by Owner (FSBO).
List your homeWhat's special
Newer roofPrivate inground poolExpansive estateMultiple stables and paddocksPicturesque land
Zillow last checked:
Listing updated:
Listed by:
Kelly Espinola 508-982-6264,
Keller Williams Realty-Merrimack 978-692-3280,
Kelly Espinola 508-982-6264
Bought with:
Thais Collins
Compass
Source: MLS PIN,MLS#: 73394282
Facts & features
Interior
Bedrooms & bathrooms
- Bedrooms: 4
- Bathrooms: 2
- Full bathrooms: 2
Primary bedroom
- Features: Ceiling Fan(s), Closet, Flooring - Wood
- Level: Second
- Area: 228.44
- Dimensions: 17.92 x 12.75
Bedroom 2
- Features: Closet, Flooring - Hardwood
- Level: First
- Area: 223.33
- Dimensions: 16.75 x 13.33
Bedroom 3
- Features: Closet, Flooring - Hardwood, Lighting - Sconce
- Level: Second
- Area: 124.44
- Dimensions: 9.33 x 13.33
Bedroom 4
- Features: Closet, Flooring - Hardwood
- Level: Second
- Area: 126.67
- Dimensions: 10 x 12.67
Primary bathroom
- Features: No
Bathroom 1
- Features: Bathroom - Full, Bathroom - With Shower Stall, Skylight, Closet - Linen, Lighting - Sconce, Lighting - Overhead, Half Vaulted Ceiling(s)
- Level: First
- Area: 79.38
- Dimensions: 13.42 x 5.92
Bathroom 2
- Features: Bathroom - Full, Wainscoting, Lighting - Sconce, Pedestal Sink, Soaking Tub
- Level: Second
- Area: 52
- Dimensions: 6 x 8.67
Dining room
- Features: Beamed Ceilings, Closet, Flooring - Wood, Lighting - Overhead
- Level: First
- Area: 229.06
- Dimensions: 18.08 x 12.67
Family room
- Features: Ceiling Fan(s), Flooring - Wood
- Level: First
- Area: 236.31
- Dimensions: 14.25 x 16.58
Kitchen
- Features: Wood / Coal / Pellet Stove, Beamed Ceilings, Flooring - Wood, Pantry, Breakfast Bar / Nook, Exterior Access, Recessed Lighting, Gas Stove, Lighting - Pendant
- Level: First
- Area: 413.29
- Dimensions: 15.17 x 27.25
Living room
- Features: Beamed Ceilings, Flooring - Hardwood
- Level: First
- Area: 191.06
- Dimensions: 15.08 x 12.67
Heating
- Baseboard, Natural Gas
Cooling
- None
Appliances
- Included: Electric Water Heater, Water Heater, Range, Dishwasher, Refrigerator
- Laundry: Flooring - Vinyl, Electric Dryer Hookup, Washer Hookup, Lighting - Overhead, Sink, Second Floor
Features
- Ceiling Fan(s), Lighting - Overhead, Sun Room, Foyer, Internet Available - Broadband
- Flooring: Laminate, Hardwood, Flooring - Hardwood
- Doors: Insulated Doors
- Windows: Insulated Windows, Screens
- Basement: Full,Interior Entry
- Has fireplace: No
Interior area
- Total structure area: 2,521
- Total interior livable area: 2,521 sqft
- Finished area above ground: 2,521
Property
Parking
- Total spaces: 12
- Parking features: Detached, Garage Door Opener, Off Street, Stone/Gravel, Paved
- Garage spaces: 2
- Uncovered spaces: 10
Accessibility
- Accessibility features: No
Features
- Patio & porch: Porch - Enclosed, Deck
- Exterior features: Porch - Enclosed, Deck, Pool - Inground, Storage, Barn/Stable, Paddock, Screens, Fruit Trees, Garden, Horses Permitted
- Has private pool: Yes
- Pool features: In Ground
- Has view: Yes
- View description: Scenic View(s)
Lot
- Size: 7.44 Acres
- Features: Wooded, Farm
Details
- Additional structures: Barn/Stable
- Parcel number: M:106 B:18 L:,517278
- Zoning: RA
- Other equipment: Intercom
- Horses can be raised: Yes
- Horse amenities: Paddocks
Construction
Type & style
- Home type: SingleFamily
- Architectural style: Colonial,Antique
- Property subtype: Farm
Materials
- Frame
- Foundation: Stone, Brick/Mortar
- Roof: Asphalt/Composition Shingles
Condition
- Year built: 1873
Utilities & green energy
- Electric: 100 Amp Service
- Sewer: Private Sewer
- Water: Public
- Utilities for property: for Gas Range, for Electric Dryer, Washer Hookup
Community & HOA
Community
- Features: Shopping, Park, Stable(s), Medical Facility, Highway Access, House of Worship
HOA
- Has HOA: No
Location
- Region: Groton
Financial & listing details
- Price per square foot: $258/sqft
- Tax assessed value: $575,920
- Annual tax amount: $8,783
- Date on market: 9/13/2025
- Road surface type: Paved
Price history
| Date | Event | Price |
|---|---|---|
| 3/6/2026 | Sold | $650,000-11.6%$258/sqft |
Source: MLS PIN #73394282 Report a problem | ||
| 12/31/2025 | Contingent | $735,000$292/sqft |
Source: MLS PIN #73394282 Report a problem | ||
| 11/21/2025 | Price change | $735,000-2%$292/sqft |
Source: MLS PIN #73394282 Report a problem | ||
| 10/8/2025 | Price change | $750,000-6.2%$298/sqft |
Source: MLS PIN #73394282 Report a problem | ||
| 7/17/2025 | Price change | $799,900-5.9%$317/sqft |
Source: MLS PIN #73394282 Report a problem | ||
| 6/20/2025 | Listed for sale | $849,900+24182.9%$337/sqft |
Source: MLS PIN #73394282 Report a problem | ||
| 2/27/2013 | Sold | $3,500$1/sqft |
Source: Public Record Report a problem | ||
Public tax history
| Year | Property taxes | Tax assessment |
|---|---|---|
| 2025 | $8,783 +9.6% | $575,920 +8.5% |
| 2024 | $8,013 +7.9% | $531,010 +11.9% |
| 2023 | $7,425 -1.6% | $474,730 +8.2% |
| 2022 | $7,543 +14.1% | $438,830 +16.8% |
| 2021 | $6,613 +8.8% | $375,720 +7.4% |
| 2020 | $6,078 -3.4% | $349,720 +0.6% |
| 2019 | $6,293 +4.5% | $347,490 +7.7% |
| 2018 | $6,024 -1% | $322,640 -3.2% |
| 2017 | $6,083 +7.2% | $333,140 +10.3% |
| 2016 | $5,674 +2.8% | $302,140 |
| 2015 | $5,520 +5.1% | $302,140 |
| 2014 | $5,251 +0.9% | $302,140 -2.1% |
| 2013 | $5,203 +3% | $308,770 -1.7% |
| 2012 | $5,052 -1.8% | $314,170 |
| 2011 | $5,146 +0.3% | $314,170 -3.3% |
| 2010 | $5,129 -3.9% | $325,030 -12.8% |
| 2009 | $5,335 -0.7% | $372,530 -3.8% |
| 2008 | $5,372 +3.8% | $387,330 +3.1% |
| 2007 | $5,175 -1.2% | $375,830 +1.7% |
| 2006 | $5,237 +2.3% | $369,592 -0.1% |
| 2005 | $5,121 +11.8% | $370,033 +24.7% |
| 2004 | $4,580 +8.1% | $296,633 -0.4% |
| 2003 | $4,238 +4.1% | $297,829 +41.4% |
| 2001 | $4,073 +20.7% | $210,702 +13.7% |
| 1998 | $3,375 | $185,253 |
Find assessor info on the county website
Neighborhood: 01450
Nearby homes
- $288,6001 bd1 ba524 sqft59 W Main St, Groton, MA 01450Off Market
- $366,4003 bd1 ba960 sqft57 W Main St, Groton, MA 01450Off Market
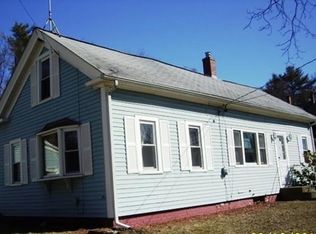
- $--1 bd1 ba-- sqft55 W Main St #A, Groton, MA 01450Off Market
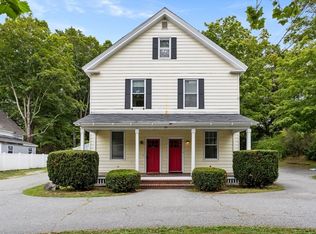
- $--1 bd1 ba-- sqft55 W Main St APT C, Groton, MA 01450Off Market
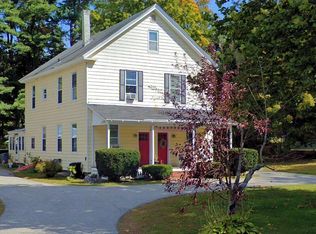
- $497,8003 bd2 ba1.6k sqft55 W Main St #B, Groton, MA 01450Off Market
- $735,0005 bd4 ba3.3k sqft55 W Main St, Groton, MA 01450Sold
- $390,0002 bd2 ba1.1k sqft58-58A W Main St #101, Groton, MA 01450Sold
- $463,6003 bd1 ba1.1k sqft64 W Main St, Groton, MA 01450Off Market
Nearby schools
GreatSchools rating
- 7/10Groton Dunstable Regional Middle SchoolGrades: 5-8Distance: 2.4 mi
- 9/10Groton-Dunstable Regional High SchoolGrades: 9-12Distance: 5.4 mi
- 8/10Florence Roche SchoolGrades: K-4Distance: 2.5 mi
Get a cash offer in 3 minutes
Find out how much your home could sell for in as little as 3 minutes with a no-obligation cash offer.
Estimated market value
$662,300
Get a cash offer in 3 minutes
Find out how much your home could sell for in as little as 3 minutes with a no-obligation cash offer.
Estimated market value
$662,300
- Massachusetts
- Middlesex County
- Groton
- 01450
- 65 W Main St
