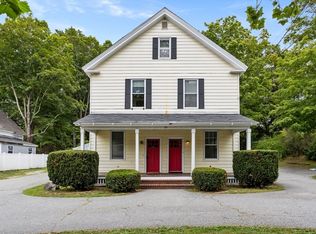
Opportunity knocks in West Groton! This three bedroom home offers a great opportunity to own a single family home with a detached garage and yard space in Groton. The first floor features a nicely sized eat in kitchen with abundant cabinetry, a front to back living room, and a primary bedroom with a walk in closet. A full bath and designated laundry room complete this level. Upstairs, two additional rooms provide flexibility for your needs. Outside, find a manageable, yard, a detached garage for parking or storage, and sidewalks along the street. With access to the well regarded Groton Dunstable schools, this home is an appealing option for an owner occupant or a fantastic rental opportunity. Bring your ideas and make it your own!
For sale
$325,000
57 W Main St, Groton, MA 01450
3beds
960sqft
Single Family Residence
Built in 1930
0.3 Acres Lot
$342,200 Zestimate®
$339/sqft
$-- HOA
What's special
Yard spaceDetached garageDesignated laundry roomSidewalks along the streetAbundant cabinetryThree bedroom home
- 13 hours
- 155
- 16
Zillow last checked:
Listing updated:
Listed by:
Jenepher Spencer 978-618-5262,
Coldwell Banker Realty - Westford 978-692-2121
Source: MLS PIN,MLS#: 73603150
Facts & features
Interior
Bedrooms & bathrooms
- Bedrooms: 3
- Bathrooms: 1
- Full bathrooms: 1
Primary bedroom
- Features: Skylight, Ceiling Fan(s), Walk-In Closet(s), Flooring - Wall to Wall Carpet
- Level: First
- Area: 266.03
- Dimensions: 26.17 x 10.17
Bedroom 2
- Features: Flooring - Wall to Wall Carpet
- Level: Second
- Area: 289.42
- Dimensions: 11.5 x 25.17
Bedroom 3
- Features: Flooring - Wall to Wall Carpet
- Level: Second
- Area: 369.11
- Dimensions: 14.67 x 25.17
Primary bathroom
- Features: No
Bathroom 1
- Features: Bathroom - Full, Bathroom - With Tub & Shower, Flooring - Vinyl
- Level: First
- Area: 51.77
- Dimensions: 8.75 x 5.92
Dining room
- Features: Flooring - Vinyl
- Level: First
- Area: 92.89
- Dimensions: 7.33 x 12.67
Kitchen
- Features: Flooring - Vinyl, Dining Area, Gas Stove
- Level: First
- Area: 162.56
- Dimensions: 12.83 x 12.67
Living room
- Features: Flooring - Wood
- Level: First
- Area: 277.29
- Dimensions: 20.17 x 13.75
Heating
- Baseboard, Natural Gas
Cooling
- None
Appliances
- Included: Water Heater, Range, Refrigerator
- Laundry: Flooring - Vinyl, Electric Dryer Hookup, Exterior Access, Washer Hookup, First Floor
Features
- Mud Room
- Flooring: Wood, Carpet, Laminate, Flooring - Vinyl
- Windows: Screens
- Basement: Dirt Floor,Unfinished
- Has fireplace: No
Interior area
- Total structure area: 960
- Total interior livable area: 960 sqft
- Finished area above ground: 960
Property
Parking
- Total spaces: 5
- Parking features: Detached, Stone/Gravel
- Garage spaces: 1
- Uncovered spaces: 4
Features
- Exterior features: Rain Gutters, Screens
Lot
- Size: 0.3 Acres
- Features: Cleared, Level
Details
- Parcel number: M:0101 B:0027 L:0000,517277
- Zoning: RA
Construction
Type & style
- Home type: SingleFamily
- Architectural style: Other (See Remarks)
- Property subtype: Single Family Residence
Materials
- Frame
- Foundation: Stone
- Roof: Shingle
Condition
- Year built: 1930
Utilities & green energy
- Electric: Circuit Breakers, 100 Amp Service
- Sewer: Private Sewer
- Water: Public
- Utilities for property: for Gas Range, for Gas Oven, for Electric Dryer, Washer Hookup
Community & HOA
Community
- Features: Shopping, Pool, Tennis Court(s), Park, Walk/Jog Trails, Stable(s), Golf, Medical Facility, Bike Path, Conservation Area, House of Worship, Private School, Public School
HOA
- Has HOA: No
Location
- Region: Groton
Financial & listing details
- Price per square foot: $339/sqft
- Tax assessed value: $325,700
- Annual tax amount: $4,814
- Date on market: 11/18/2026
Estimated market value
$342,200
$291,000 - $387,000
$2,622/mo
Price history
| Date | Event | Price |
|---|---|---|
| 11/18/2026 | Listed for sale | $325,000+195.5%$339/sqft |
Source: MLS PIN #73603150 Report a problem | ||
| 6/29/2016 | Sold | $110,000$115/sqft |
Source: Public Record Report a problem | ||
| 6/3/2016 | Pending sale | $110,000$115/sqft |
Source: Boss Realty Group #72005348 Report a problem | ||
| 5/27/2016 | Price change | $110,000-45%$115/sqft |
Source: Boss Realty Group #72005348 Report a problem | ||
| 5/13/2016 | Listed for sale | $200,000-34.4%$208/sqft |
Source: Boss Realty Group #72005348 Report a problem | ||
| 11/30/2015 | Sold | $304,725$317/sqft |
Source: Public Record Report a problem | ||
Public tax history
| Year | Property taxes | Tax assessment |
|---|---|---|
| 2025 | $4,532 +7.3% | $297,200 +6.2% |
| 2024 | $4,224 +0.9% | $279,900 +4.5% |
| 2023 | $4,188 -1% | $267,800 +8.8% |
| 2022 | $4,232 +11.4% | $246,200 +14% |
| 2021 | $3,800 +8.2% | $215,900 +6.9% |
| 2020 | $3,511 -3.5% | $202,000 +0.5% |
| 2019 | $3,640 +4.1% | $201,000 +7.3% |
| 2018 | $3,497 -3.6% | $187,300 -5.7% |
| 2017 | $3,628 -3.1% | $198,700 -0.3% |
| 2016 | $3,743 +2.8% | $199,300 |
| 2015 | $3,641 +5.1% | $199,300 |
| 2014 | $3,464 +0.3% | $199,300 -2.7% |
| 2013 | $3,453 +2.7% | $204,900 -2% |
| 2012 | $3,361 -1.8% | $209,000 |
| 2011 | $3,423 +4.3% | $209,000 +0.5% |
| 2010 | $3,282 -3.9% | $208,000 -12.8% |
| 2009 | $3,414 -0.1% | $238,400 -3.2% |
| 2008 | $3,416 +9.4% | $246,300 +8.6% |
| 2007 | $3,123 +5.5% | $226,800 +8.6% |
| 2006 | $2,959 +2.4% | $208,800 |
| 2005 | $2,890 +15.7% | $208,800 +29.1% |
| 2004 | $2,497 +8.5% | $161,700 |
| 2003 | $2,301 +5.3% | $161,700 +43% |
| 2001 | $2,186 +21.6% | $113,100 +14.6% |
| 1998 | $1,798 | $98,700 |
Find assessor info on the county website
Monthly payment
Est. payment
Payment breakdown
Explore the cost of this home by adjusting the details. Changes won't be saved.Climate risks
Neighborhood: 01450
Similar homes
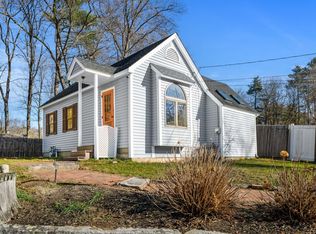
- $225,0001 bd1 ba524 sqft59 W Main St, Groton, MA 01450For Sale
 MLS ID #73603153, Jenepher Spencer, Coldwell Banker Realty - Westford. MLS PIN
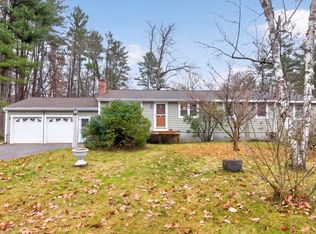
- $379,9004 bd2 ba1.4k sqft209 Beaman Rd, Sterling, MA 01564For Sale
 MLS ID #73603139, Laurie Kraemer, OPEN DOOR Real Estate. MLS PIN
- $369,9002 bd2 ba1.2k sqftSquannacook Hill Condominiums, Groton, MA 01450For Sale
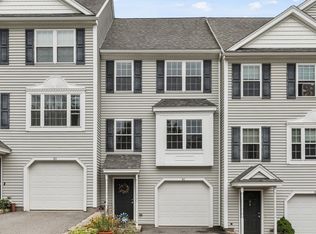 MLS ID #73565989, Sharie Warila, Keller Williams Realty Boston Northwest. MLS PIN
- $399,9003 bd1 ba1k sqft13 Piper St, Leominster, MA 01453For Sale
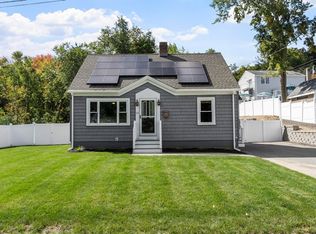 MLS ID #73600660, Jennifer Shenk, Keller Williams Realty North Central. MLS PIN
