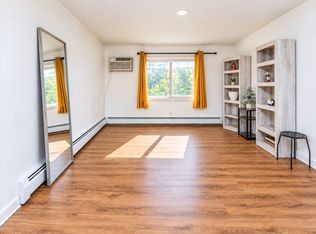
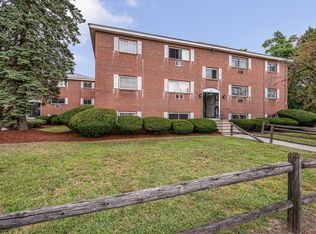
Move right into this affordable, garden-style one-bedroom condo in desirable Dracut, conveniently located near the Pelham, NH line! The cozy kitchen features a breakfast nook and opens to a spacious living room, creating a comfortable layout for everyday living and entertaining. Luxury vinyl flooring enhances the living room and bedroom, and the bedroom offers ample closet space. The full bath features tile flooring and a convenient linen closet. Enjoy the convenience of on-site laundry on the same level as the unit, dedicated storage, and ample guest parking. Ideally located close to shopping, schools, restaurants, and major highways, including I-93, this move-in-ready condo offers comfort, convenience, and exceptional value. Perfect for first-time buyers, downsizers, or investors.
For sale
$234,900
15 Frank St APT 1, Dracut, MA 01826
1beds
588sqft
Condominium
Built in 1970
-- sqft lot
$233,300 Zestimate®
$399/sqft
$324/mo HOA
What's special
- 3 days
- 71
- 0
Zillow last checked:
Listing updated:
Listed by:
Jennifer Mason 978-995-4885,
Coldwell Banker Realty - Andovers/Readings Regional 978-475-2201
Source: MLS PIN,MLS#: 73590163
Facts & features
Interior
Bedrooms & bathrooms
- Bedrooms: 1
- Bathrooms: 1
- Full bathrooms: 1
Primary bedroom
- Features: Closet, Flooring - Vinyl
- Level: First
- Area: 180
- Dimensions: 12 x 15
Primary bathroom
- Features: No
Bathroom 1
- Features: Bathroom - Full, Bathroom - With Tub & Shower, Flooring - Stone/Ceramic Tile, Countertops - Stone/Granite/Solid, Lighting - Overhead
- Level: First
- Area: 35
- Dimensions: 7 x 5
Kitchen
- Features: Ceiling Fan(s), Flooring - Laminate, Dining Area, Lighting - Overhead
- Level: First
- Area: 140
- Dimensions: 14 x 10
Living room
- Features: Closet, Flooring - Vinyl
- Level: First
- Area: 132
- Dimensions: 11 x 12
Heating
- Electric Baseboard
Cooling
- Wall Unit(s)
Appliances
- Included: Range, Refrigerator
- Laundry: Common Area, In Building
Features
- Flooring: Tile, Vinyl, Laminate
- Doors: Insulated Doors
- Windows: Insulated Windows
- Has basement: No
- Has fireplace: No
- Common walls with other units/homes: No One Below
Interior area
- Total structure area: 588
- Total interior livable area: 588 sqft
- Finished area above ground: 588
Property
Parking
- Total spaces: 1
- Parking features: Off Street, Common, Guest
- Uncovered spaces: 1
Features
- Entry location: Unit Placement(Back)
- Exterior features: Storage
Details
- Parcel number: 4287417
- Zoning: RES
Construction
Type & style
- Home type: Condo
- Property subtype: Condominium
Materials
- Frame
- Roof: Shingle
Condition
- Year built: 1970
Utilities & green energy
- Electric: 100 Amp Service
- Sewer: Public Sewer
- Water: Public
- Utilities for property: for Electric Range
Community & HOA
Community
- Features: Public Transportation, Shopping, Tennis Court(s), Park, Walk/Jog Trails, Stable(s), Golf, Medical Facility, Laundromat, Bike Path, Conservation Area, Highway Access, House of Worship, Private School, Public School, University
HOA
- Amenities included: Hot Water
- Services included: Water, Sewer, Insurance, Maintenance Structure, Maintenance Grounds, Snow Removal, Trash
- HOA fee: $324 monthly
Location
- Region: Dracut
Financial & listing details
- Price per square foot: $399/sqft
- Tax assessed value: $207,500
- Annual tax amount: $2,046
- Date on market: 10/13/2026
- Listing terms: Contract
Estimated market value
$233,300
$222,000 - $245,000
$1,758/mo
Price history
| Date | Event | Price |
|---|---|---|
| 10/14/2026 | Listed for sale | $234,900$399/sqft |
Source: MLS PIN #73590163 Report a problem | ||
| 10/13/2026 | Listing removed | $234,900$399/sqft |
Source: MLS PIN #73544060 Report a problem | ||
| 9/1/2026 | Price change | $234,900-4.1%$399/sqft |
Source: MLS PIN #73544060 Report a problem | ||
| 8/11/2026 | Price change | $244,900-2%$416/sqft |
Source: MLS PIN #73544060 Report a problem | ||
| 7/2/2026 | Listed for sale | $249,900+19.1%$425/sqft |
Source: MLS PIN #73544060 Report a problem | ||
| 11/25/2024 | Sold | $209,900$357/sqft |
Source: MLS PIN #73308457 Report a problem | ||
| 11/3/2024 | Contingent | $209,900$357/sqft |
Source: MLS PIN #73308457 Report a problem | ||
| 10/31/2024 | Listed for sale | $209,900+90.8%$357/sqft |
Source: MLS PIN #73308457 Report a problem | ||
| 2/6/2014 | Sold | $110,000+29.4%$187/sqft |
Source: Agent Provided Report a problem | ||
| 10/6/2003 | Sold | $85,000$145/sqft |
Source: Public Record Report a problem | ||
Public tax history
| Year | Property taxes | Tax assessment |
|---|---|---|
| 2025 | $1,919 +3.3% | $189,600 +6.6% |
| 2024 | $1,858 +16.1% | $177,800 +28.7% |
| 2023 | $1,600 +4.3% | $138,200 +10.7% |
| 2022 | $1,534 +6.8% | $124,800 +13% |
| 2021 | $1,436 +4.1% | $110,400 +6.9% |
| 2020 | $1,379 +7.1% | $103,300 +10.2% |
| 2019 | $1,288 -3.4% | $93,700 -0.6% |
| 2017 | $1,333 +3% | $94,300 +8.1% |
| 2016 | $1,294 +10.1% | $87,200 +10.8% |
| 2015 | $1,175 +16.2% | $78,700 +12.8% |
| 2014 | $1,011 -0.3% | $69,800 -5% |
| 2013 | $1,014 -0.7% | $73,500 -7% |
| 2012 | $1,021 +4% | $79,000 +2.1% |
| 2011 | $982 -11.3% | $77,400 -17.4% |
| 2010 | $1,107 +7.8% | $93,700 -1% |
| 2009 | $1,027 -16.8% | $94,600 -19.2% |
| 2008 | $1,235 +22.3% | $117,100 +12.5% |
| 2007 | $1,010 | $104,100 |
Find assessor info on the county website
Monthly payment
Est. payment
Payment breakdown
Explore the cost of this home by adjusting the details. Changes won't be saved.Climate risks
Neighborhood: 01826


Similar homes
- $265,0002 bd1 ba692 sqftPeppermint Brook Condo, Dracut, MA 01826For Sale
 MLS ID #73568892, Jena Khabazeh, Keller Williams Realty-Merrimack. MLS PIN
 - $212,0001 bd1 ba580 sqft668 Robbins Ave APT 3, Dracut, MA 01826For Sale
 MLS ID #73543008, Angela Emmanuel, Lyv Realty. MLS PIN
 - $224,9001 bd1 ba589 sqftVilla Grande Condominium, Lawrence, MA 01843For Sale
 MLS ID #73590574, Walquiria Leguisamon, Return Realty Group, Inc.. MLS PIN
 - $239,9002 bd1 ba685 sqftThe Crossroads Condominium, Chelmsford, MA 01824For Sale
 MLS ID #73568208, Dianna Doherty, RE/MAX Innovative Properties. MLS PIN
