Welcome to this bright and spacious top-floor two-bedroom condo, freshly painted and truly move-in ready. Hardwood floors flow throughout the home, creating a warm and inviting feel.The open-concept layout features an updated kitchen with quartz countertops and stainless steel appliances, plus a charming breakfast nook overlooking the sun-filled living room. Both bedrooms offer generous space and ample closet storage.The bathroom includes a tiled tub/shower and a convenient linen closet for additional storage. Additional amenities include laundry in the lower level, a private storage shed in the parking lot, and extra visitor parking.Ideally located close to shopping, schools, I-93, and a variety of local restaurants and amenities, this top-floor home offers comfort, convenience, and easy living in a great location.
For sale
Price cut: $10K (10/7)
$265,000
23 Frank St APT 6, Dracut, MA 01826
2beds
692sqft
Condominium
Built in 1970
-- sqft lot
$-- Zestimate®
$383/sqft
$373/mo HOA
What's special
Open-concept layoutFreshly painted
- 50 days
- 458
- 23
Zillow last checked:
Listing updated:
Listed by:
Jena Khabazeh 603-848-6219,
Keller Williams Realty-Merrimack 978-692-3280
Source: MLS PIN,MLS#: 73568892
Facts & features
Interior
Bedrooms & bathrooms
- Bedrooms: 2
- Bathrooms: 1
- Full bathrooms: 1
- Main level bedrooms: 2
Primary bedroom
- Features: Closet, Flooring - Hardwood, Window(s) - Picture
- Level: Main,First
Bedroom 2
- Features: Closet, Flooring - Hardwood, Window(s) - Picture
- Level: Main,First
Primary bathroom
- Features: No
Bathroom 1
- Features: Bathroom - Full, Bathroom - With Tub & Shower, Flooring - Stone/Ceramic Tile
- Level: First
Kitchen
- Features: Flooring - Hardwood, Window(s) - Picture, Dining Area
- Level: First
Living room
- Features: Flooring - Hardwood, Window(s) - Picture
- Level: Main,First
Heating
- Baseboard, Electric
Cooling
- Window Unit(s)
Appliances
- Included: Range, Refrigerator
- Laundry: Common Area, In Building
Features
- Has basement: No
- Has fireplace: No
- Common walls with other units/homes: Corner
Interior area
- Total structure area: 692
- Total interior livable area: 692 sqft
- Finished area above ground: 692
Property
Parking
- Total spaces: 2
- Parking features: Off Street, Guest, Paved
- Uncovered spaces: 2
Features
- Entry location: Unit Placement(Upper)
Details
- Parcel number: M:36 B:5 L:6,4287426
- Zoning: NA
Construction
Type & style
- Home type: Condo
- Property subtype: Condominium
Condition
- Year built: 1970
Utilities & green energy
- Sewer: Public Sewer
- Water: Public
Community & HOA
Community
- Features: Public Transportation, Shopping, Park, Highway Access, Public School
HOA
- Amenities included: Hot Water, Storage
- Services included: Water, Sewer, Insurance, Maintenance Grounds, Snow Removal
- HOA fee: $373 monthly
Location
- Region: Dracut
Financial & listing details
- Price per square foot: $383/sqft
- Tax assessed value: $235,300
- Annual tax amount: $2,275
- Date on market: 8/27/2026
- Listing terms: Contract
- Exclusions: Pets Allowed With Association Permission. See Condo Docs
Estimated market value
Not available
Estimated sales range
Not available
$2,084/mo
Price history
| Date | Event | Price |
|---|---|---|
| 10/7/2026 | Price change | $265,000-3.6%$383/sqft |
Source: MLS PIN #73568892 Report a problem | ||
| 9/24/2026 | Price change | $275,000-1.4%$397/sqft |
Source: MLS PIN #73568892 Report a problem | ||
| 8/27/2026 | Listed for sale | $279,000+196.8%$403/sqft |
Source: MLS PIN #73568892 Report a problem | ||
| 9/26/2018 | Sold | $94,000$136/sqft |
Source: Public Record Report a problem | ||
Public tax history
| Year | Property taxes | Tax assessment |
|---|---|---|
| 2025 | $2,175 +3.2% | $214,900 +6.6% |
| 2024 | $2,107 +16.3% | $201,600 +28.8% |
| 2023 | $1,812 +4.3% | $156,500 +10.8% |
| 2022 | $1,737 +6.8% | $141,300 +13% |
| 2021 | $1,626 +4.1% | $125,000 +6.8% |
| 2020 | $1,562 +7.1% | $117,000 +10.4% |
| 2019 | $1,458 -3.4% | $106,000 -0.7% |
| 2017 | $1,509 +3.1% | $106,700 +8.2% |
| 2016 | $1,463 +10.2% | $98,600 +10.9% |
| 2015 | $1,327 +16.2% | $88,900 +12.8% |
| 2014 | $1,142 -0.3% | $78,800 -5.1% |
| 2013 | $1,145 -0.9% | $83,000 -7.1% |
| 2012 | $1,155 +4.1% | $89,300 +2.1% |
| 2011 | $1,110 -11.3% | $87,500 -17.4% |
| 2010 | $1,251 +7.7% | $105,900 -1% |
| 2009 | $1,162 -16.3% | $107,000 -18.7% |
| 2008 | $1,388 +22.4% | $131,600 +12.6% |
| 2007 | $1,134 | $116,900 |
Find assessor info on the county website
Monthly payment
Est. payment
Payment breakdown
Explore the cost of this home by adjusting the details. Changes won't be saved.Climate risks
Neighborhood: 01826
Nearby schools
Schools provided by the listing agent
- High: Dhs
Source: MLS PIN. This data may not be complete. We recommend contacting the local school district to confirm school assignments for this home.

Similar homes
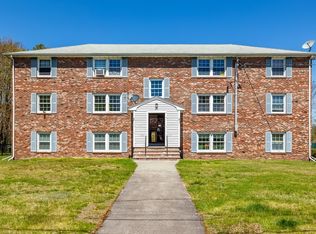
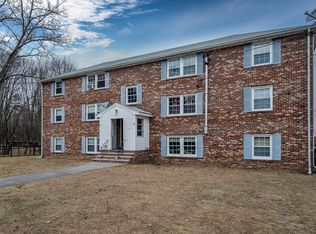
- $234,9001 bd1 ba588 sqftPeppermint Brook Estates, Dracut, MA 01826For Sale
 MLS ID #73590163, Jennifer Mason, Coldwell Banker Realty - Andovers/Readings Regional. MLS PIN
 - $280,0002 bd1 ba753 sqftThe Marlborough Arms, Lowell, MA 01851For Sale
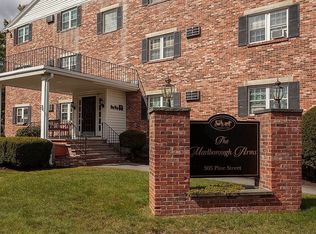 MLS ID #73587889, Celeste Dunn, LAER Realty Partners. MLS PIN
 - $239,9002 bd1 ba685 sqftThe Crossroads Condominium, Chelmsford, MA 01824For Sale
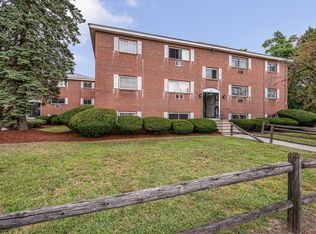 MLS ID #73568208, Dianna Doherty, RE/MAX Innovative Properties. MLS PIN
 - $255,0002 bd1 ba823 sqftCanal Place Three, Lowell, MA 01852For Sale
 MLS ID #73584231, Mindy Dopler Nelson, Keller Williams Realty-Merrimack. MLS PIN
