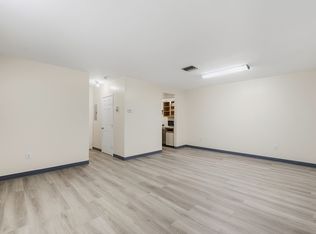
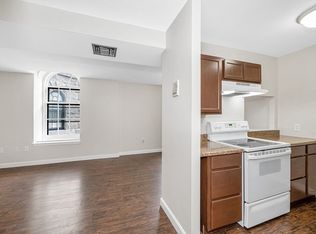
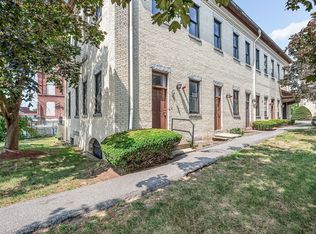
Get into the market before the season heats up! Located in the historic Keith Academy, this unique two-bedroom, one-bath, two-story condo offers the perfect blend of character and convenience. A commuter’s dream, the home is just steps away from the Commuter Rail, major highways, the YMCA, South Common Park, and Downtown Lowell. The unit features high ceilings and oversized windows, bringing in the space with natural light and creating an open and airy atmosphere. Enjoy one of Lowell’s most distinctive residences—where timeless architecture meets contemporary living. Community amenities include a swimming pool, laundry facilities, basement storage, and ample parking. Ideally situated for easy commuting and city living, this condo is perfect for buyers or investors ready to add their personal touch and make it their own. A 1-year home warranty is included. Some photos are virtually staged. New carpets installed in May.
For sale
Price cut: $5K (10/1)
$254,900
191 Thorndike St #1-26, Lowell, MA 01852
2beds
753sqft
Condominium
Built in 1985
-- sqft lot
$-- Zestimate®
$339/sqft
$513/mo HOA
What's special
- 260 days
- 1,234
- 80
Zillow last checked:
Listing updated:
Listed by:
Chinyuan Huang 978-670-6390,
Allison James Estates & Homes of MA, LLC 781-208-2515
Source: MLS PIN,MLS#: 73472651
Facts & features
Interior
Bedrooms & bathrooms
- Bedrooms: 2
- Bathrooms: 1
- Full bathrooms: 1
Primary bedroom
- Level: Second
- Area: 116.32
- Dimensions: 10.42 x 11.17
Bedroom 2
- Level: Second
- Area: 91.67
- Dimensions: 10 x 9.17
Bathroom 1
- Level: Second
- Area: 32.72
- Dimensions: 6.33 x 5.17
Dining room
- Level: First
- Area: 68.88
- Dimensions: 7.58 x 9.08
Kitchen
- Level: First
- Area: 53.77
- Dimensions: 7.25 x 7.42
Living room
- Level: First
- Area: 255.99
- Dimensions: 15.92 x 16.08
Heating
- Forced Air
Cooling
- Central Air
Appliances
- Included: Range, Dishwasher, Refrigerator
- Laundry: Off-Site
Features
- Center Hall
- Flooring: Wood, Tile, Carpet, Laminate
- Has basement: No
- Has fireplace: No
- Common walls with other units/homes: 2+ Common Walls
Interior area
- Total structure area: 753
- Total interior livable area: 753 sqft
- Finished area above ground: 753
Property
Parking
- Total spaces: 1
- Parking features: Deeded, Guest
- Uncovered spaces: 1
Features
- Entry location: Unit Placement(Upper)
Details
- Parcel number: M:162 B:5705 L:191 U:26B1,3187666
- Zoning: UMU
Construction
Type & style
- Home type: Condo
- Property subtype: Condominium
- Attached to another structure: Yes
Condition
- Year built: 1985
- Major remodel year: 1985
Details
- Warranty included: Yes
Utilities & green energy
- Sewer: Public Sewer
- Water: Public
Community & HOA
Community
- Features: Public Transportation, Shopping, Pool, Medical Facility, Laundromat, Highway Access, House of Worship, Public School, T-Station, University
HOA
- Amenities included: Pool, Laundry
- Services included: Water, Sewer, Insurance, Maintenance Structure, Maintenance Grounds, Snow Removal, Trash
- HOA fee: $513 monthly
Location
- Region: Lowell
Financial & listing details
- Price per square foot: $339/sqft
- Tax assessed value: $246,900
- Annual tax amount: $3,004
- Date on market: 1/29/2026
- Exclusions: Non-Fixture, Personal Belongings
Estimated market value
Not available
Estimated sales range
Not available
Not available
Price history
| Date | Event | Price |
|---|---|---|
| 10/1/2026 | Price change | $254,900-1.9%$339/sqft |
Source: MLS PIN #73472651 Report a problem | ||
| 8/13/2026 | Price change | $259,900-1.9%$345/sqft |
Source: MLS PIN #73472651 Report a problem | ||
| 7/11/2026 | Price change | $264,900-1.9%$352/sqft |
Source: MLS PIN #73472651 Report a problem | ||
| 5/14/2026 | Price change | $269,900-1.8%$358/sqft |
Source: MLS PIN #73472651 Report a problem | ||
| 4/23/2026 | Price change | $274,900-1.8%$365/sqft |
Source: MLS PIN #73472651 Report a problem | ||
| 2/26/2026 | Price change | $279,900-1.8%$372/sqft |
Source: MLS PIN #73472651 Report a problem | ||
| 2/12/2026 | Price change | $284,900-1.7%$378/sqft |
Source: MLS PIN #73472651 Report a problem | ||
| 1/29/2026 | Listed for sale | $289,900$385/sqft |
Source: MLS PIN #73472651 Report a problem | ||
Public tax history
Tax history is unavailable.
Monthly payment
Est. payment
Payment breakdown
Explore the cost of this home by adjusting the details. Changes won't be saved.Climate risks
Neighborhood: Back Central
Nearby schools
Schools provided by the listing agent
- Elementary: Moody Elementary Schoo,
- Middle: James Sullivan Middle School
- High: Lowell High School
Source: MLS PIN. This data may not be complete. We recommend contacting the local school district to confirm school assignments for this home.

Similar homes
- $255,0002 bd1 ba823 sqftCanal Place Three, Lowell, MA 01852For Sale
 MLS ID #73584231, Mindy Dopler Nelson, Keller Williams Realty-Merrimack. MLS PIN
 - $279,9001 bd1 ba922 sqftAyers Loft, Lowell, MA 01852For Sale
 MLS ID #73578442, Christian Doherty, Doherty Properties. MLS PIN
 - $280,0002 bd1 ba753 sqftThe Marlborough Arms, Lowell, MA 01851For Sale
 MLS ID #73587889, Celeste Dunn, LAER Realty Partners. MLS PIN
 - $285,0001 bd1 ba837 sqftAyer Lofts, Lowell, MA 01852For Sale
 MLS ID #73565188, Steve Binder, Binder Residential. MLS PIN
