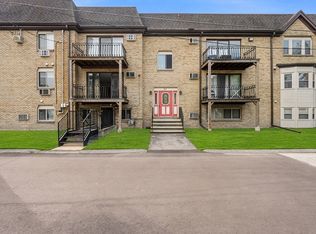
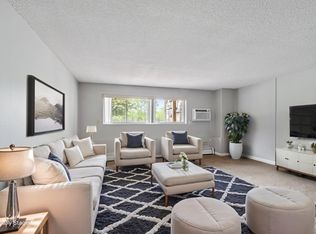
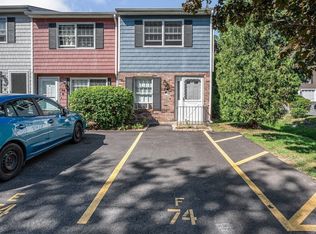
$6000 closing cost credit. Motivated seller!! Welcome home to low-maintenance riverfront living at Camelot Court Condominium No. 2! This inviting 1-bedroom, 1-bath garden-style corner residence offers a well-designed, single-level living space. Renovated just 5 years ago, the interior features an airy, open-concept main floor with luxury vinyl plank (LVP) flooring and ceiling fans. The adjacent dining area flows into a modern kitchen with tile flooring and sleek stainless steel appliances, including an oven and microwave. The spacious bedroom features ample closet storage. The property is currently rented for $2,007 per month on a month-to-month lease, providing a fantastic cash flow opportunity for investors or flexibility for future owner-occupants. Enjoy worry-free living with a low monthly HOA fee that covers heat, hot water, gas, exterior maintenance, snow removal, extra storage, and access to the sparkling community pool! Complete with 2 off-street parking spaces. Nestled right on Pawtucket Blvd, you are close to the scenic Merrimack River, Lowell Heritage State Park trails, and local outdoor spaces. Enjoy rapid access to UMass Lowell, local dining, shopping, Route 3, I-495, and the MBTA commuter train line. A fantastic value in a vibrant location!
For sale
$249,000
347 Pawtucket Blvd Unit 3, Lowell, MA 01854
1beds
740sqft
Condominium
Built in 1969
-- sqft lot
$246,700 Zestimate®
$336/sqft
$326/mo HOA
What's special
Modern kitchenAiry open-concept main floorSleek stainless steel appliancesAmple closet storageCeiling fansGarden-style corner residenceWell-designed single-level living space
- 46 days
- 156
- 13
Zillow last checked:
Listing updated:
Listed by:
Aditi Jain 978-996-4861,
Redfin Corp. 617-340-7803
Source: MLS PIN,MLS#: 73575074
Facts & features
Interior
Bedrooms & bathrooms
- Bedrooms: 1
- Bathrooms: 1
- Full bathrooms: 1
Primary bedroom
- Features: Ceiling Fan(s), Closet, Flooring - Hardwood
- Level: First
Bathroom 1
- Features: Bathroom - Full, Bathroom - With Tub & Shower, Closet, Flooring - Stone/Ceramic Tile
- Level: First
Dining room
- Features: Ceiling Fan(s), Closet, Flooring - Stone/Ceramic Tile, Open Floorplan
- Level: First
Kitchen
- Features: Flooring - Stone/Ceramic Tile, Stainless Steel Appliances, Lighting - Overhead
- Level: First
Living room
- Features: Ceiling Fan(s), Flooring - Hardwood, Open Floorplan
- Level: First
Heating
- Baseboard, Natural Gas
Cooling
- Wall Unit(s)
Appliances
- Included: Range, Oven, Dishwasher, Disposal, Microwave, Refrigerator
- Laundry: Common Area, In Building
Features
- Has basement: No
- Has fireplace: No
- Common walls with other units/homes: Corner
Interior area
- Total structure area: 740
- Total interior livable area: 740 sqft
- Finished area above ground: 740
Property
Parking
- Total spaces: 2
- Parking features: Off Street
- Uncovered spaces: 2
Features
- Entry location: Unit Placement(Street)
Details
- Parcel number: M:70 B:4540 L:347 U:3,3176853
- Zoning: SMF
- Other equipment: Intercom
Construction
Type & style
- Home type: Condo
- Property subtype: Condominium
Materials
- Frame
- Roof: Shingle
Condition
- Year built: 1969
Utilities & green energy
- Electric: Circuit Breakers, 60 Amps/Less
- Sewer: Public Sewer
- Water: Public
Community & HOA
Community
- Features: Public Transportation, Shopping, Pool, Park, Walk/Jog Trails, Medical Facility, Bike Path, Conservation Area, Highway Access, Public School, T-Station, University
- Security: Intercom
HOA
- Amenities included: Hot Water, Pool, Laundry, Storage
- Services included: Heat, Gas, Water, Sewer, Insurance, Maintenance Structure, Road Maintenance, Maintenance Grounds, Snow Removal, Trash, Reserve Funds
- HOA fee: $326 monthly
Location
- Region: Lowell
Financial & listing details
- Price per square foot: $336/sqft
- Tax assessed value: $185,800
- Annual tax amount: $2,133
- Date on market: 9/10/2026
Estimated market value
$246,700
$234,000 - $259,000
$1,852/mo
Price history
| Date | Event | Price |
|---|---|---|
| 9/10/2026 | Listed for sale | $249,000+55.7%$336/sqft |
Source: MLS PIN #73575074 Report a problem | ||
| 12/18/2023 | Listing removed | -- |
Source: Zillow Rentals Report a problem | ||
| 11/18/2023 | Listed for rent | $1,800+9.1%$2/sqft |
Source: Zillow Rentals Report a problem | ||
| 8/23/2022 | Listing removed | -- |
Source: Zillow Rental Manager Report a problem | ||
| 8/5/2022 | Listed for rent | $1,650+17.9%$2/sqft |
Source: Zillow Rental Manager Report a problem | ||
| 2/26/2021 | Listing removed | -- |
Source: Owner Report a problem | ||
| 7/14/2020 | Listing removed | $1,400$2/sqft |
Source: Owner Report a problem | ||
| 7/3/2020 | Listed for rent | $1,400+3.7%$2/sqft |
Source: Owner Report a problem | ||
| 4/22/2020 | Listing removed | $159,900$216/sqft |
Source: LAER Realty Partners #72628540 Report a problem | ||
| 3/5/2020 | Listed for sale | $159,900+45.4%$216/sqft |
Source: LAER Realty Partners #72628540 Report a problem | ||
| 2/3/2020 | Listing removed | $1,350$2/sqft |
Source: Owner Report a problem | ||
| 1/3/2020 | Listed for rent | $1,350$2/sqft |
Source: Owner Report a problem | ||
| 2/28/2005 | Sold | $110,000+27.5%$149/sqft |
Source: Public Record Report a problem | ||
| 10/25/2002 | Sold | $86,250+91.7%$117/sqft |
Source: Public Record Report a problem | ||
| 2/1/2000 | Sold | $45,000$61/sqft |
Source: Public Record Report a problem | ||
Public tax history
| Year | Property taxes | Tax assessment |
|---|---|---|
| 2025 | $2,133 +2.6% | $185,800 +6.5% |
| 2024 | $2,078 +8.7% | $174,500 +13.4% |
| 2023 | $1,911 +11.2% | $153,900 +20.5% |
| 2022 | $1,719 | $127,700 |
| 2021 | $1,719 +9.9% | $127,700 +9.1% |
| 2020 | $1,564 +2.5% | $117,100 +7.7% |
| 2019 | $1,526 +10.6% | $108,700 +13.3% |
| 2018 | $1,380 +11% | $95,900 +15.1% |
| 2017 | $1,243 +16.3% | $83,300 +18.2% |
| 2016 | $1,069 | $70,500 |
Find assessor info on the county website
Monthly payment
Est. payment
Payment breakdown
Explore the cost of this home by adjusting the details. Changes won't be saved.Climate risks
Neighborhood: Pawtucketville


Similar homes
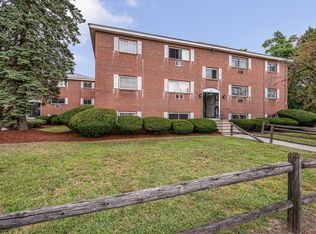
- $239,9002 bd1 ba685 sqftThe Crossroads Condominium, Chelmsford, MA 01824For Sale
 MLS ID #73568208, Dianna Doherty, RE/MAX Innovative Properties. MLS PIN
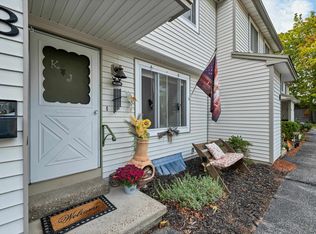
 - $353,0002 bd2 ba1k sqftSandy Pond Condominium, Nashua, NH 03060Active
 MLS ID #5112572, Champion Realty Group. PrimeMLS
 - $330,0002 bd2 ba1k sqftSutton Village Estates, Lowell, MA 01852For Sale
 MLS ID #73574421, Debi Malone, LAER Realty Partners. MLS PIN
 - $260,0002 bd1 ba689 sqftPrinceton Village Condominiums, Lawrence, MA 01841For Sale
 MLS ID #73588557, Christopher Grant, Keller Williams Realty - Londonderry. MLS PIN
