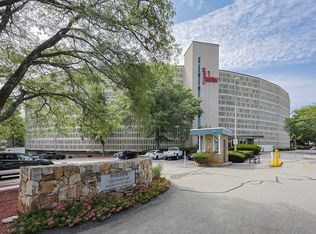
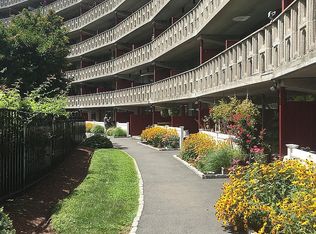
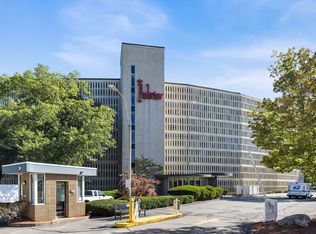
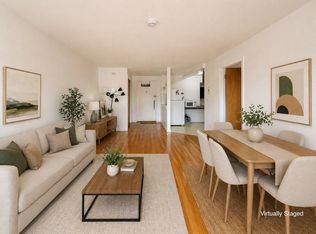
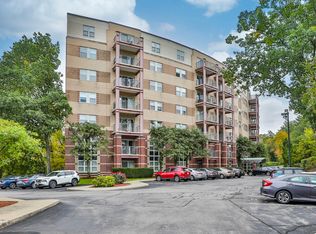
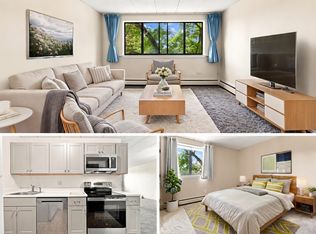
Rarely available top-floor (7th floor) condo at the Parkview Condominium Complex! Enjoy easy living in highly desirable Winchester. Well-maintained 1-bedroom condo offers a bright, open-layout, spacious bedroom with an oversized closet. Full bathroom with tiled shower/tub. The Kitchen offers ample cabinet and counter-top space, breakfast bar style which opens to the living area- perfect for dining and entertaining. Large living room with a glass slider leading to a private balcony overlooking a view of beautifully landscaped grounds. Unit also includes 1 parking space, storage space in the basement, and on-site laundry room. Condo fee includes; heat. hot water, electric, A/C, water/sewer, landscape, & snow removal. Other amenities include gated entry, on-site management, plus the swimming pool with picnic/BBQ area. minutes away from town center, shops, restaurants, bus stop, & the commuter rail t-stop. Close to outdoor trails, major highways, and easy access to the city of Boston
For sale
Price cut: $15K (7/30)
$349,900
200 Swanton St APT 717, Winchester, MA 01890
1beds
613sqft
Condominium
Built in 1966
-- sqft lot
$345,000 Zestimate®
$571/sqft
$494/mo HOA
What's special
Gated entryBright open-layoutOversized closetSpacious bedroom
- 178 days
- 261
- 7
Zillow last checked:
Listing updated:
Listed by:
Cameron Moniz 857-654-3051,
Coldwell Banker Realty - Lexington 781-862-2600
Source: MLS PIN,MLS#: 73500952
Facts & features
Interior
Bedrooms & bathrooms
- Bedrooms: 1
- Bathrooms: 1
- Full bathrooms: 1
Primary bedroom
- Features: Walk-In Closet(s), Closet/Cabinets - Custom Built, Flooring - Vinyl
- Level: First
Bathroom 1
- Features: Bathroom - Full, Bathroom - Tiled With Tub & Shower
- Level: First
Kitchen
- Features: Closet/Cabinets - Custom Built, Flooring - Stone/Ceramic Tile, Countertops - Upgraded, Breakfast Bar / Nook, Cabinets - Upgraded
- Level: First
Living room
- Features: Flooring - Vinyl, Balcony - Exterior, Cable Hookup, Open Floorplan
- Level: First
Heating
- Forced Air, Electric
Cooling
- Central Air
Appliances
- Included: Range, Disposal, Microwave, Refrigerator, Freezer
- Laundry: In Basement, Common Area, In Building
Features
- Flooring: Tile, Vinyl
- Has basement: Yes
- Has fireplace: No
- Common walls with other units/homes: No One Above
Interior area
- Total structure area: 613
- Total interior livable area: 613 sqft
- Finished area above ground: 613
Property
Parking
- Total spaces: 1
- Parking features: Off Street, Common
- Uncovered spaces: 1
Features
- Entry location: Unit Placement(Upper)
- Patio & porch: Porch
- Exterior features: Porch, Balcony
- Pool features: Association, In Ground
- Fencing: Security
Details
- Parcel number: M:010 B:0515 L:0,897209
- Zoning: 0
- Other equipment: Intercom
Construction
Type & style
- Home type: Condo
- Property subtype: Condominium
- Attached to another structure: Yes
Materials
- Stone
Condition
- Year built: 1966
Utilities & green energy
- Sewer: Public Sewer
- Water: Public
- Utilities for property: for Electric Range
Community & HOA
Community
- Features: Public Transportation, Shopping, Pool, Tennis Court(s), Park, Walk/Jog Trails, Golf, Medical Facility, Bike Path, Highway Access, House of Worship, Private School, Public School, T-Station
- Security: TV Monitor, Security Gate
HOA
- Amenities included: Hot Water, Pool, Laundry, Elevator(s)
- Services included: Heat, Electricity, Water, Sewer, Insurance, Maintenance Structure, Maintenance Grounds, Snow Removal, Air Conditioning, Reserve Funds
- HOA fee: $494 monthly
Location
- Region: Winchester
Financial & listing details
- Price per square foot: $571/sqft
- Tax assessed value: $342,400
- Annual tax amount: $3,797
- Date on market: 4/14/2026
- Listing terms: Contract
- Exclusions: Furniture/Personal Items
Estimated market value
$345,000
$328,000 - $362,000
$2,088/mo
Price history
| Date | Event | Price |
|---|---|---|
| 7/30/2026 | Price change | $349,900-4.1%$571/sqft |
Source: MLS PIN #73500952 Report a problem | ||
| 4/14/2026 | Listed for sale | $364,900+187.5%$595/sqft |
Source: MLS PIN #73500952 Report a problem | ||
| 6/29/2001 | Sold | $126,900+118.8%$207/sqft |
Source: Public Record Report a problem | ||
| 8/2/1996 | Sold | $58,000$95/sqft |
Source: Public Record Report a problem | ||
Public tax history
| Year | Property taxes | Tax assessment |
|---|---|---|
| 2025 | $3,797 +9.1% | $342,400 +11.5% |
| 2024 | $3,481 -0.1% | $307,200 +4% |
| 2023 | $3,485 -1.7% | $295,300 +4.2% |
| 2022 | $3,545 +22.6% | $283,400 +25.8% |
| 2021 | $2,891 +3.6% | $225,300 |
| 2020 | $2,791 +9.8% | $225,300 +7.4% |
| 2019 | $2,541 +19.1% | $209,800 +19.8% |
| 2018 | $2,134 +6.6% | $175,100 +7.4% |
| 2017 | $2,002 +12.2% | $163,000 +6.7% |
| 2016 | $1,784 +6.3% | $152,700 +10.5% |
| 2015 | $1,678 +4.9% | $138,200 +9.4% |
| 2014 | $1,599 -5.2% | $126,300 -4.3% |
| 2013 | $1,686 +4.3% | $132,000 +2.5% |
| 2012 | $1,616 +3.7% | $128,800 |
| 2011 | $1,558 -8.1% | $128,800 -12.6% |
| 2010 | $1,695 +2.1% | $147,300 |
| 2009 | $1,660 -3.7% | $147,300 -9.7% |
| 2008 | $1,724 -0.8% | $163,100 -3% |
| 2007 | $1,738 | $168,200 |
Find assessor info on the county website
Monthly payment
Est. payment
Payment breakdown
Explore the cost of this home by adjusting the details. Changes won't be saved.Climate risks
Neighborhood: 01890
Nearby schools
Schools provided by the listing agent
- Elementary: Lynch
- Middle: Mccall
- High: Winchester Hs
Source: MLS PIN. This data may not be complete. We recommend contacting the local school district to confirm school assignments for this home.
- $250,000-- bd1 ba394 sqft200 Swanton St APT 538, Winchester, MA 01890Sold
- $442,9002 bd1 ba810 sqft200 Swanton St APT T3, Winchester, MA 01890Off Market
- $2,0951 bd1 ba606 sqft200 Swanton St APT L19, Winchester, MA 01890For Rent
- $495,0002 bd1 ba822 sqft200 Swanton St APT 303, Winchester, MA 01890For Sale
Similar homes
- $495,0002 bd1 ba822 sqftParkview, Winchester, MA 01890For SaleMLS ID #73578112, Joseph Pollack, Redfin Corp.. MLS PIN
- $349,9001 bd1 ba639 sqft95-99 Maple St #17, Malden, MA 02148For Sale
 MLS ID #73577758, Bingbin Dai, Dreamega International Realty LLC. MLS PIN
 - $399,9001 bd2 ba660 sqftCrescent Park, Woburn, MA 01801For Sale
 MLS ID #73585730, Deborah Miller, Littlefield Real Estate. MLS PIN
 - $370,0001 bd1 ba634 sqftMedford Tower Condominium, Medford, MA 02155For Sale
 MLS ID #73552596, John Dean, Engel & Volkers Boston. MLS PIN
