OPPORTUNITY KNOCKS! Bring your vision and unlock the potential of this bright condo offering SINGLE LEVEL LIVING! Parker's Crossing is a sought-after community showcasing terrific amenities like an IN-GROUND POOL AND TENNIS COURTS! The open floor plan lends itself to allow natural light to pour into the main living space! The kitchen is ready to be reimagined as the heart of the home! The floor-plan makes for easy & comfortable living The bedroom is generously sized and offers a great closet! Enjoy the convenience of laundry in the building and common parking! A terrific investment to rent out if need be! Join the highly acclaimed Acton-Boxborough School System today! Easy access to shopping, dining, and commuter rail! Whether you're a first-time buyer, right sizer, or investor, this is your chance for convenient living or bring your imagination & create something truly special!
For sale
$239,000
120 Parker St APT 24, Acton, MA 01720
1beds
640sqft
Condominium
Built in 1970
-- sqft lot
$236,600 Zestimate®
$373/sqft
$427/mo HOA
What's special
Single level livingTennis courtsIn-ground poolGreat closetOpen floor plan
- 24 days
- 554
- 7
Zillow last checked:
Listing updated:
Listed by:
The Zur Attias Team 978-621-0734,
The Attias Group, LLC 978-371-1234,
The Zur Attias Team 978-621-0734
Source: MLS PIN,MLS#: 73564514
Facts & features
Interior
Bedrooms & bathrooms
- Bedrooms: 1
- Bathrooms: 1
- Full bathrooms: 1
Primary bedroom
- Features: Closet, Flooring - Wall to Wall Carpet
- Level: First
- Area: 180
- Dimensions: 15 x 12
Primary bathroom
- Features: No
Bathroom 1
- Features: Bathroom - Full, Bathroom - Tiled With Tub & Shower, Flooring - Stone/Ceramic Tile, Lighting - Sconce
- Level: First
- Area: 35
- Dimensions: 7 x 5
Dining room
- Features: Flooring - Wood, Lighting - Pendant
- Level: First
- Area: 108
- Dimensions: 12 x 9
Kitchen
- Features: Flooring - Wood
- Level: First
- Area: 84
- Dimensions: 12 x 7
Living room
- Features: Flooring - Wall to Wall Carpet
- Level: First
- Area: 216
- Dimensions: 18 x 12
Heating
- Electric
Cooling
- Window Unit(s)
Appliances
- Included: Dishwasher, Refrigerator
- Laundry: In Building
Features
- Flooring: Wood, Tile, Carpet
- Has basement: No
- Has fireplace: No
Interior area
- Total structure area: 640
- Total interior livable area: 640 sqft
- Finished area above ground: 640
Property
Parking
- Parking features: Off Street, Common, Paved
- Has uncovered spaces: Yes
Features
- Entry location: Unit Placement(Upper)
- Pool features: Association, In Ground
Details
- Parcel number: M:00I3 B:0010 L:0B24,313414
- Zoning: R
Construction
Type & style
- Home type: Condo
- Property subtype: Condominium
- Attached to another structure: Yes
Materials
- Brick
Condition
- Year built: 1970
Utilities & green energy
- Sewer: Public Sewer
- Water: Public
- Utilities for property: for Electric Range
Green energy
- Energy efficient items: Thermostat
Community & HOA
Community
- Features: Pool, Tennis Court(s)
HOA
- Amenities included: Hot Water, Pool, Laundry, Recreation Facilities
- Services included: Water, Sewer, Insurance, Maintenance Structure, Maintenance Grounds, Snow Removal, Trash
- HOA fee: $427 monthly
Location
- Region: Acton
Financial & listing details
- Price per square foot: $373/sqft
- Tax assessed value: $201,200
- Annual tax amount: $373,722
- Date on market: 8/17/2026
Estimated market value
$236,600
$225,000 - $248,000
$1,843/mo
Price history
| Date | Event | Price |
|---|---|---|
| 8/17/2026 | Listed for sale | $239,000+78.4%$373/sqft |
Source: MLS PIN #73564514 Report a problem | ||
| 7/1/2005 | Sold | $134,000$209/sqft |
Source: Public Record Report a problem | ||
Public tax history
| Year | Property taxes | Tax assessment |
|---|---|---|
| 2025 | $3,331 +15.7% | $194,200 +12.4% |
| 2024 | $2,879 -2.5% | $172,700 +2.7% |
| 2023 | $2,952 +0% | $168,100 +10.8% |
| 2022 | $2,951 +0.1% | $151,700 +4.1% |
| 2021 | $2,948 +9.9% | $145,700 +4.5% |
| 2020 | $2,682 +8.2% | $139,400 +8.9% |
| 2019 | $2,479 +11.2% | $128,000 +11.3% |
| 2018 | $2,229 +11.6% | $115,000 +9.7% |
| 2017 | $1,997 +17.1% | $104,800 +18.2% |
| 2016 | $1,706 -2.8% | $88,700 -3.8% |
| 2015 | $1,756 +18% | $92,200 +20.5% |
| 2014 | $1,488 +11.3% | $76,500 +9.3% |
| 2013 | $1,337 -23.2% | $70,000 -25.5% |
| 2012 | $1,742 +14.2% | $93,900 +11.3% |
| 2011 | $1,526 -13.1% | $84,400 -17.7% |
| 2010 | $1,757 +12.3% | $102,600 +8.3% |
| 2009 | $1,565 -30.8% | $94,700 -35.6% |
| 2008 | $2,262 +5.3% | $147,000 |
| 2007 | $2,149 | $147,000 |
Find assessor info on the county website
Monthly payment
Est. payment
Payment breakdown
Explore the cost of this home by adjusting the details. Changes won't be saved.Climate risks
Neighborhood: 01720
Nearby schools
Schools provided by the listing agent
- Elementary: Ab
- Middle: Ab
- High: Abrhs
Source: MLS PIN. This data may not be complete. We recommend contacting the local school district to confirm school assignments for this home.
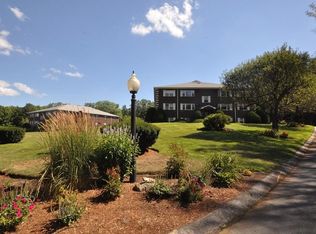
Similar homes
- $265,0002 bd1 ba730 sqftCrestview Condominium, Acton, MA 01720For Sale
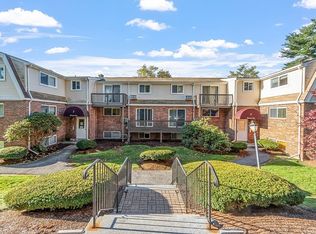 MLS ID #73541875, Cheryl Cowley, Cowley Associates. MLS PIN
 - $268,0002 bd1 ba730 sqftCrestfield Condominiums, Acton, MA 01720For Sale
 MLS ID #73547155, Ian McGovern, Keller Williams Realty Boston Northwest. MLS PIN
 - $259,9001 bd1 ba753 sqftBrook Run, Acton, MA 01720For Sale
 MLS ID #73543589, Christine Yoken, LAER Realty Partners. MLS PIN
 - $234,0001 bd1 ba770 sqft380 Great Rd APT A204, Acton, MA 01720For Sale
 MLS ID #73544432, Leonard Ferrari Jr., Century 21 North East. MLS PIN
