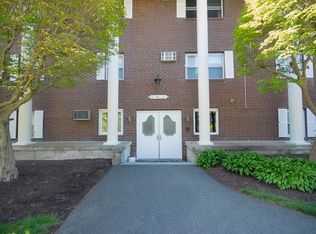
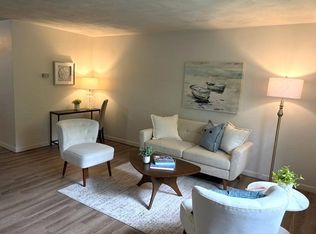
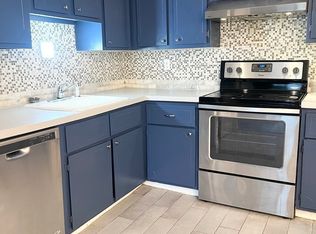
Welcome to Unit B9 at Carriage House Condominiums — a sun-filled corner unit in the charming town of Boxborough. Ideal for homeowners and investors alike, this two-bedroom, one-bath unit offers abundant natural light, a spacious living room, generously sized bedrooms, and a cabinet-packed kitchen. Heat, water, and hot water are all included in the condo fee, helping keep monthly costs predictable and ownership hassle-free. Additional highlights include attic storage, in-building laundry, and expansive outdoor common areas that add comfort and convenience to daily living. Perfectly located just minutes from Route 2 and I-495, offering easy access to shopping, dining, and scenic conservation areas. Residents also enjoy access to the top-ranked Boxborough Public Schools and the Acton-Boxborough Regional School District. Whether you’re looking for your next home or a great investment - Unit B9 is your chance!
Pending
Price cut: $17.9K (9/23)
$197,000
773 Massachusetts Ave APT B9, Boxboro, MA 01719
2beds
901sqft
Condominium
Built in 1971
-- sqft lot
$188,900 Zestimate®
$219/sqft
$390/mo HOA
What's special
Cabinet-packed kitchenGenerously sized bedroomsTwo-bedroom one-bath unitSun-filled corner unitAbundant natural lightExpansive outdoor common areas
- 83 days
- 805
- 35
Zillow last checked:
Listing updated:
Listed by:
Claire Gauthier 978-505-0177,
Keller Williams Realty Boston Northwest 978-369-5775
Source: MLS PIN,MLS#: 73521233
Facts & features
Interior
Bedrooms & bathrooms
- Bedrooms: 2
- Bathrooms: 1
- Full bathrooms: 1
Primary bedroom
- Level: First
- Area: 210
- Dimensions: 15 x 14
Bedroom 2
- Level: First
- Area: 156
- Dimensions: 12 x 13
Primary bathroom
- Features: No
Bathroom 1
- Level: First
- Area: 40
- Dimensions: 8 x 5
Dining room
- Level: First
- Area: 81
- Dimensions: 9 x 9
Kitchen
- Level: First
- Area: 77
- Dimensions: 7 x 11
Living room
- Level: First
- Area: 224
- Dimensions: 16 x 14
Heating
- Baseboard, Natural Gas
Cooling
- Wall Unit(s)
Appliances
- Included: Range, Dishwasher, Refrigerator
- Laundry: Common Area, In Building
Features
- Flooring: Vinyl, Carpet
- Has basement: No
- Has fireplace: No
- Common walls with other units/homes: End Unit,Corner
Interior area
- Total structure area: 901
- Total interior livable area: 901 sqft
- Finished area above ground: 901
Property
Parking
- Total spaces: 2
- Parking features: Off Street, Deeded, Common, Paved
- Uncovered spaces: 2
Details
- Parcel number: 386132
- Zoning: CR
- Other equipment: Intercom
Construction
Type & style
- Home type: Condo
- Property subtype: Condominium
Materials
- Roof: Shingle
Condition
- Year built: 1971
Utilities & green energy
- Sewer: Private Sewer
- Water: Well
- Utilities for property: for Electric Range
Community & HOA
Community
- Features: Walk/Jog Trails, Conservation Area, Highway Access, Public School
HOA
- Amenities included: Hot Water
- Services included: Heat, Water, Insurance, Maintenance Structure, Maintenance Grounds, Snow Removal, Trash
- HOA fee: $390 monthly
Location
- Region: Boxboro
Financial & listing details
- Price per square foot: $219/sqft
- Tax assessed value: $239,600
- Annual tax amount: $3,628
- Date on market: 7/23/2026
Estimated market value
$188,900
$179,000 - $198,000
$2,049/mo
Price history
| Date | Event | Price |
|---|---|---|
| 10/9/2026 | Pending sale | $197,000$219/sqft |
Source: MLS PIN #73521233 Report a problem | ||
| 9/28/2026 | Contingent | $197,000$219/sqft |
Source: MLS PIN #73521233 Report a problem | ||
| 9/23/2026 | Price change | $197,000-8.3%$219/sqft |
Source: MLS PIN #73521233 Report a problem | ||
| 9/9/2026 | Price change | $214,900-4.5%$239/sqft |
Source: MLS PIN #73521233 Report a problem | ||
| 8/23/2026 | Listed for sale | $225,000$250/sqft |
Source: MLS PIN #73521233 Report a problem | ||
| 6/24/2026 | Pending sale | $225,000$250/sqft |
Source: MLS PIN #73521233 Report a problem | ||
| 6/14/2026 | Contingent | $225,000$250/sqft |
Source: MLS PIN #73521233 Report a problem | ||
| 6/5/2026 | Price change | $225,000-8.2%$250/sqft |
Source: MLS PIN #73521233 Report a problem | ||
| 5/19/2026 | Listed for sale | $245,000+512.5%$272/sqft |
Source: MLS PIN #73521233 Report a problem | ||
| 12/21/2023 | Listing removed | -- |
Source: Zillow Rentals Report a problem | ||
| 12/17/2023 | Price change | $1,850-7.5%$2/sqft |
Source: Zillow Rentals Report a problem | ||
| 11/9/2023 | Listed for rent | $2,000$2/sqft |
Source: Zillow Rentals Report a problem | ||
| 8/17/1993 | Sold | $40,000$44/sqft |
Source: Public Record Report a problem | ||
Public tax history
| Year | Property taxes | Tax assessment |
|---|---|---|
| 2025 | $3,628 +11.6% | $239,600 +10.5% |
| 2024 | $3,251 +37.3% | $216,900 +42.1% |
| 2023 | $2,368 +11.4% | $152,600 +25.1% |
| 2022 | $2,125 +4.7% | $122,000 +0.5% |
| 2021 | $2,030 | $121,400 |
| 2020 | $2,030 +4% | $121,400 +2.1% |
| 2019 | $1,952 +3.8% | $118,900 +3.9% |
| 2018 | $1,881 +14.8% | $114,400 +17.3% |
| 2017 | $1,639 +20.2% | $97,500 +17% |
| 2016 | $1,363 | $83,300 |
Find assessor info on the county website
Monthly payment
Est. payment
Payment breakdown
Explore the cost of this home by adjusting the details. Changes won't be saved.Climate risks
Neighborhood: 01719
Nearby schools
Schools provided by the listing agent
- Elementary: Blanchard
- Middle: Rj Grey
- High: Abrhs
Source: MLS PIN. This data may not be complete. We recommend contacting the local school district to confirm school assignments for this home.


Similar homes
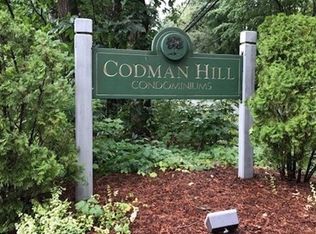
- $215,0001 bd1 ba690 sqftCodman Hill Condominium, Boxboro, MA 01719For Sale
 MLS ID #73544300, Tom Caldarone, Omni Properties. MLS PIN
 - $219,9001 bd1 ba760 sqftBrook Village, Boxboro, MA 01719For Sale
 MLS ID #73566237, Ling Huang, Greatland Real Estate LLC. MLS PIN
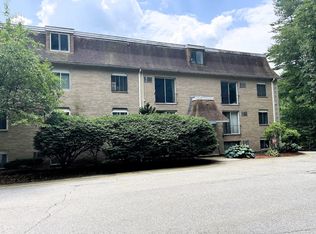
 - $170,0001 bd1 ba472 sqftHarvard Ridge, Boxboro, MA 01719For Sale
 MLS ID #73575511, Pamela Bathen, Oak Realty. MLS PIN
 - $249,9002 bd1 ba810 sqftBrook Village Condominiums, Boxboro, MA 01719For Sale
 MLS ID #73554004, Dave DiGregorio, Coldwell Banker Realty - Waltham. MLS PIN
