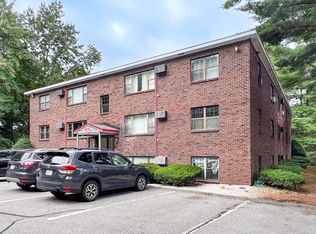
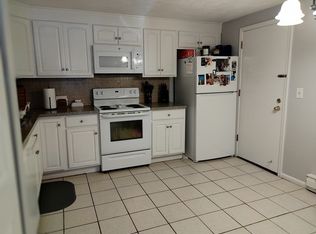
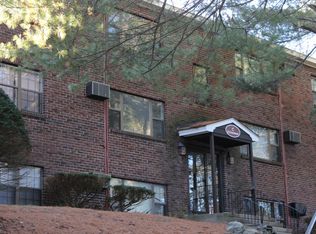
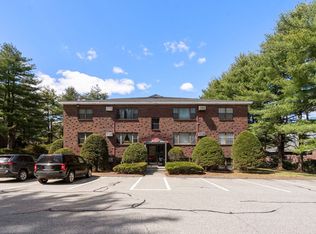
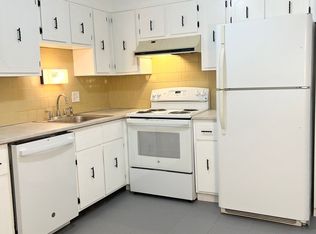
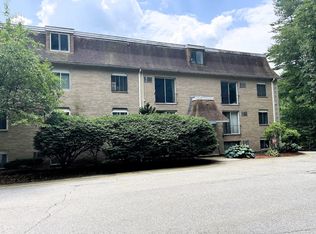
Welcome home to this delightful, 2-bedroom corner condo in Brook Village, a 19-acre, wooded condominium complex located near Beaver Brook, 150 acres of conservation land and extensive walking trails. Large, energy-efficient windows reveal beautiful views and let in sunlight for appreciating the spacious rooms. The versatile dining room/bonus room easily accommodates changing needs. Spacious kitchen with brand new dishwasher and newer cabinets showcases an eat-in dining option. Two large bedrooms with generous closets complete this sweet home. New bathroom vanity. Building has walk-up attic storage and same-floor coin-op laundry. Nearby picnic area for grilling and bike rack storage. A fitness and swim club is nearby. This tranquil, woodsy setting on a dead-end, tree-lined street offers exceptional access to I-495, Route 2 and commuter train - a commuter’s dream! Near commuter rail stations for South Acton and Littleton. Pets allowed with board approval under 20lbs. Smoke-free community. Cash or portfolio loan needed.
For sale
Price cut: $10K (9/17)
$249,900
53 Swanson Ct APT 16C, Boxboro, MA 01719
2beds
810sqft
Condominium
Built in 1973
-- sqft lot
$246,500 Zestimate®
$309/sqft
$401/mo HOA
What's special
Bike rack storageCorner condoBrand new dishwasherLarge energy-efficient windowsBeautiful viewsEat-in dining optionNewer cabinets
- 74 days
- 236
- 10
Zillow last checked:
Listing updated:
Listed by:
Dave DiGregorio 617-909-7888,
Coldwell Banker Realty - Waltham 781-893-0808,
Jack Shapiro 978-204-9855
Source: MLS PIN,MLS#: 73554004
Facts & features
Interior
Bedrooms & bathrooms
- Bedrooms: 2
- Bathrooms: 1
- Full bathrooms: 1
Primary bedroom
- Features: Closet, Flooring - Laminate
- Level: First
- Area: 182
- Dimensions: 14 x 13
Bedroom 2
- Features: Closet, Flooring - Laminate
- Level: First
- Area: 130
- Dimensions: 13 x 10
Primary bathroom
- Features: No
Bathroom 1
- Features: Bathroom - Full, Bathroom - With Tub & Shower, Flooring - Stone/Ceramic Tile
- Level: First
- Area: 40
- Dimensions: 8 x 5
Kitchen
- Features: Closet, Flooring - Laminate, Countertops - Upgraded, Cabinets - Upgraded
- Level: First
- Area: 144
- Dimensions: 12 x 12
Living room
- Features: Beamed Ceilings, Flooring - Laminate, Window(s) - Picture, Cable Hookup
- Level: First
- Area: 216
- Dimensions: 18 x 12
Heating
- Electric
Cooling
- Wall Unit(s)
Appliances
- Included: Range, Dishwasher, Refrigerator
- Laundry: Common Area, In Building
Features
- Windows: Insulated Windows, Screens
- Has basement: No
- Has fireplace: No
Interior area
- Total structure area: 810
- Total interior livable area: 810 sqft
- Finished area above ground: 0
- Finished area below ground: 810
Property
Parking
- Total spaces: 2
- Parking features: Off Street, Common, Paved
- Uncovered spaces: 2
Features
- Entry location: Unit Placement(Partially Below Grade)
- Exterior features: Decorative Lighting, Screens, Rain Gutters, Professional Landscaping, Sprinkler System
Details
- Parcel number: M:08 B:010 L:347,4301760
- Zoning: RES
- Other equipment: Intercom
Construction
Type & style
- Home type: Condo
- Property subtype: Condominium
- Attached to another structure: Yes
Materials
- Brick
- Roof: Shingle
Condition
- Year built: 1973
- Major remodel year: 1986
Utilities & green energy
- Electric: Circuit Breakers
- Sewer: Private Sewer
- Water: Public
- Utilities for property: for Electric Range, for Electric Oven
Community & HOA
Community
- Features: Shopping, Pool, Tennis Court(s), Walk/Jog Trails, Golf, Medical Facility, Conservation Area, Highway Access, House of Worship, Public School, T-Station
- Security: Intercom
HOA
- Amenities included: Hot Water
- Services included: Water, Sewer, Insurance, Maintenance Structure, Road Maintenance, Maintenance Grounds, Snow Removal, Trash, Reserve Funds
- HOA fee: $401 monthly
Location
- Region: Boxboro
Financial & listing details
- Price per square foot: $309/sqft
- Tax assessed value: $224,900
- Annual tax amount: $3,405
- Date on market: 7/31/2026
- Listing terms: Contract
Estimated market value
$246,500
$234,000 - $259,000
$1,934/mo
Price history
| Date | Event | Price |
|---|---|---|
| 9/17/2026 | Price change | $249,900-3.8%$309/sqft |
Source: MLS PIN #73554004 Report a problem | ||
| 7/23/2026 | Listed for sale | $259,900+7.4%$321/sqft |
Source: MLS PIN #73554004 Report a problem | ||
| 11/25/2024 | Listing removed | $1,950$2/sqft |
Source: Zillow Rentals Report a problem | ||
| 11/24/2024 | Listed for rent | $1,950+22.3%$2/sqft |
Source: Zillow Rentals Report a problem | ||
| 2/15/2024 | Sold | $241,999+106.8%$299/sqft |
Source: Public Record Report a problem | ||
| 2/11/2022 | Listing removed | -- |
Source: Zillow Rental Manager Report a problem | ||
| 12/20/2021 | Listed for rent | $1,595+18.1%$2/sqft |
Source: Zillow Rental Manager Report a problem | ||
| 11/11/2018 | Listing removed | $1,350$2/sqft |
Source: LAER Realty Partners #72398960 Report a problem | ||
| 9/20/2018 | Listed for rent | $1,350$2/sqft |
Source: LAER Realty Partners #72398960 Report a problem | ||
| 11/14/2017 | Sold | $117,000+20.6%$144/sqft |
Source: EXIT Realty solds #-1926831374640634218 Report a problem | ||
| 12/14/2015 | Sold | $97,000+83.9%$120/sqft |
Source: Public Record Report a problem | ||
| 8/1/1997 | Sold | $52,750$65/sqft |
Source: Public Record Report a problem | ||
Public tax history
| Year | Property taxes | Tax assessment |
|---|---|---|
| 2025 | $3,405 +12.6% | $224,900 +11.4% |
| 2024 | $3,025 +29.8% | $201,800 +34.4% |
| 2023 | $2,330 +7.5% | $150,100 +20.7% |
| 2022 | $2,167 +9.9% | $124,400 +5.5% |
| 2021 | $1,971 | $117,900 |
| 2020 | $1,971 +15.7% | $117,900 +13.7% |
| 2019 | $1,703 +2.2% | $103,700 +2.3% |
| 2018 | $1,667 +9.1% | $101,400 +11.6% |
| 2017 | $1,528 +10.4% | $90,900 +7.4% |
| 2016 | $1,384 | $84,600 |
Find assessor info on the county website
Monthly payment
Est. payment
Payment breakdown
Explore the cost of this home by adjusting the details. Changes won't be saved.Climate risks
Neighborhood: 01719
Nearby schools
Schools provided by the listing agent
- Elementary: Blanchard Memorial
- Middle: Rj Grey Junior High
- High: Acton/Boxborough
Source: MLS PIN. This data may not be complete. We recommend contacting the local school district to confirm school assignments for this home.
Similar homes
- $259,9002 bd1 ba910 sqftBrook Village Condominiums, Boxboro, MA 01719For Sale
 MLS ID #73554005, Dave DiGregorio, Coldwell Banker Realty - Waltham. MLS PIN
 - $219,9001 bd1 ba760 sqftBrook Village, Boxboro, MA 01719For Sale
 MLS ID #73566237, Ling Huang, Greatland Real Estate LLC. MLS PIN
 - $170,0001 bd1 ba472 sqftHarvard Ridge, Boxboro, MA 01719For Sale
 MLS ID #73575511, Pamela Bathen, Oak Realty. MLS PIN
 - $175,0001 bd1 ba505 sqftHarvard Ridge, Boxboro, MA 01719For Sale
 MLS ID #73574151, Jennifer Gavin, Coldwell Banker Realty - Concord. MLS PIN
