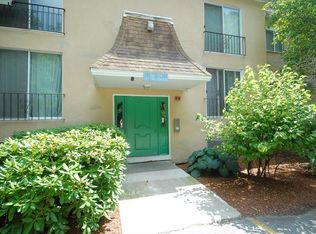
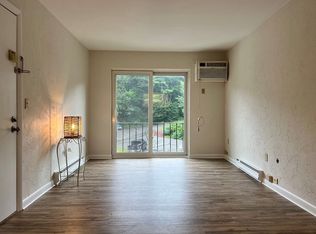
$5,000 credit toward closing costs! This fabulous condominium has been beautifully remodeled: completely redone with everything new, including details like task lighting in the kitchen and closets and recessed lighting throughout. All new interior appointments include a completely renovated kitchen with expansive Shaker-style cabinets, quartz counters, and stainless appliances. The bath features a sleek one piece tub/shower, new fixtures and lighting. Luxury vinyl plank flooring throughout is easy maintenance and adds beauty and style to the entire space. The sliding glass door adds light and airiness. Electric service through LELWD, one of the lowest-cost providers in MA, makes it easy to stay warm in the winter and cool in the summer and the newer hot water heater is efficient. Residents have deeply discounted membership access to the adjacent Swymfit Fitness Center, which includes an indoor pool. Quiet yet convenient location close to 495 and Route 2 and the MBTA is beautifully set in a stunning rural area with trails adjacent. Don't miss it!
For sale
Price cut: $10K (10/16)
$160,000
196 Swanson Rd Unit 505, Boxboro, MA 01719
1beds
472sqft
Condominium
Built in 1973
-- sqft lot
$157,000 Zestimate®
$339/sqft
$435/mo HOA
What's special
Recessed lighting throughoutCompletely renovated kitchenStainless appliancesExpansive shaker-style cabinetsBeautifully remodeledQuartz counters
- 46 days
- 345
- 38
Zillow last checked:
Listing updated:
Listed by:
Pamela Bathen 508-309-0808,
Oak Realty 508-309-0808
Source: MLS PIN,MLS#: 73575511
Facts & features
Interior
Bedrooms & bathrooms
- Bedrooms: 1
- Bathrooms: 1
- Full bathrooms: 1
Primary bedroom
- Features: Recessed Lighting, Remodeled, Closet - Double
- Level: First
Primary bathroom
- Features: No
Bathroom 1
- Features: Bathroom - Full, Bathroom - With Tub & Shower, Closet - Linen, Recessed Lighting, Remodeled
- Level: First
Kitchen
- Features: Countertops - Stone/Granite/Solid, Cabinets - Upgraded, Recessed Lighting, Remodeled, Stainless Steel Appliances, Closet - Double
- Level: First
Living room
- Features: Balcony - Exterior, Exterior Access, Recessed Lighting, Remodeled, Slider
- Level: First
Heating
- Electric
Cooling
- Wall Unit(s)
Appliances
- Included: ENERGY STAR Qualified Refrigerator, ENERGY STAR Qualified Dishwasher, Range
- Laundry: In Basement, Common Area
Features
- Internet Available - Broadband, High Speed Internet
- Flooring: Wood Laminate
- Windows: Insulated Windows
- Has basement: No
- Has fireplace: No
Interior area
- Total structure area: 472
- Total interior livable area: 472 sqft
- Finished area above ground: 472
Property
Parking
- Total spaces: 1
- Parking features: Off Street, Common, Guest, Paved
- Uncovered spaces: 1
Details
- Parcel number: M:07 B:003 L:505,4301508
- Zoning: RES
Construction
Type & style
- Home type: Condo
- Property subtype: Condominium
Materials
- Frame, Brick
- Roof: Shingle
Condition
- Year built: 1973
Utilities & green energy
- Electric: 100 Amp Service
- Sewer: Public Sewer
- Water: Public
- Utilities for property: for Electric Range
Community & HOA
Community
- Features: Public Transportation, Shopping, Park, Walk/Jog Trails, Bike Path, Conservation Area, Highway Access, T-Station
HOA
- Amenities included: Laundry
- Services included: Water, Sewer, Maintenance Structure, Road Maintenance, Maintenance Grounds, Snow Removal, Trash
- HOA fee: $435 monthly
Location
- Region: Boxboro
Financial & listing details
- Price per square foot: $339/sqft
- Tax assessed value: $169,800
- Annual tax amount: $2,571
- Date on market: 9/10/2026
- Listing terms: Contract
Estimated market value
$157,000
$149,000 - $165,000
$1,625/mo
Price history
| Date | Event | Price |
|---|---|---|
| 10/16/2026 | Price change | $160,000-5.9%$339/sqft |
Source: MLS PIN #73575511 Report a problem | ||
| 9/22/2026 | Price change | $170,000-2.9%$360/sqft |
Source: MLS PIN #73575511 Report a problem | ||
| 9/10/2026 | Listed for sale | $175,000-18.6%$371/sqft |
Source: MLS PIN #73575511 Report a problem | ||
| 1/6/2026 | Listing removed | $1,595$3/sqft |
Source: Zillow Rentals Report a problem | ||
| 12/16/2025 | Listed for rent | $1,595$3/sqft |
Source: Zillow Rentals Report a problem | ||
| 12/5/2025 | Listing removed | $1,595$3/sqft |
Source: Zillow Rentals Report a problem | ||
| 11/20/2025 | Listing removed | $214,900$455/sqft |
Source: MLS PIN #73446022 Report a problem | ||
| 11/14/2025 | Listed for rent | $1,595-11.4%$3/sqft |
Source: Zillow Rentals Report a problem | ||
| 10/29/2025 | Price change | $214,900-2.3%$455/sqft |
Source: MLS PIN #73446022 Report a problem | ||
| 10/21/2025 | Listed for sale | $219,900+75.9%$466/sqft |
Source: MLS PIN #73446022 Report a problem | ||
| 7/24/2025 | Listing removed | $1,800$4/sqft |
Source: Zillow Rentals Report a problem | ||
| 7/10/2025 | Listed for rent | $1,800$4/sqft |
Source: Zillow Rentals Report a problem | ||
| 10/2/2018 | Sold | $125,000+247.2%$265/sqft |
Source: Public Record Report a problem | ||
| 2/17/2012 | Sold | $36,000$76/sqft |
Source: Public Record Report a problem | ||
Public tax history
| Year | Property taxes | Tax assessment |
|---|---|---|
| 2025 | $2,571 +26.6% | $169,800 +25.3% |
| 2024 | $2,031 +4.9% | $135,500 +8.6% |
| 2023 | $1,937 +4% | $124,800 +16.7% |
| 2022 | $1,862 +10.7% | $106,900 +6.3% |
| 2021 | $1,682 | $100,600 |
| 2020 | $1,682 +18.5% | $100,600 +16.4% |
| 2019 | $1,419 +4.3% | $86,400 +4.3% |
| 2018 | $1,361 +18.6% | $82,800 +21.2% |
| 2017 | $1,148 +15.8% | $68,300 +12.7% |
| 2016 | $991 | $60,600 |
Find assessor info on the county website
Monthly payment
Est. payment
Payment breakdown
Explore the cost of this home by adjusting the details. Changes won't be saved.Climate risks
Neighborhood: 01719
Similar homes
- $175,0001 bd1 ba505 sqftHarvard Ridge, Boxboro, MA 01719For Sale
 MLS ID #73574151, Jennifer Gavin, Coldwell Banker Realty - Concord. MLS PIN
 - $215,0001 bd1 ba690 sqftCodman Hill Condominium, Boxboro, MA 01719For Sale
 MLS ID #73544300, Tom Caldarone, Omni Properties. MLS PIN
 - $170,0001 bd1 ba680 sqftExecutive House, Marlborough, MA 01752For Sale
 MLS ID #73586094, Nelson Zide, ERA Key Realty Services- Fram. MLS PIN
 - $179,0001 bd1 ba490 sqftGreat Rd Condominium, Acton, MA 01720For Sale
 MLS ID #73553256, Laura Bakaysa Morphy, Coldwell Banker Realty - Leominster. MLS PIN
