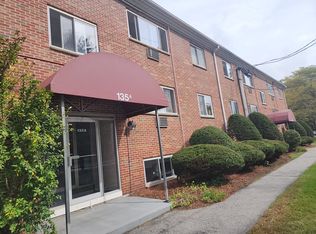
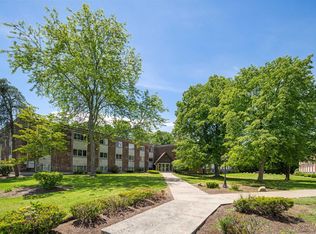
PRICE IMPROVEMENT!!A Commuter & Investor delight! Terrific opportunity to own this upper level 1 bedroom condo in convenient Ardmore Condominiums!This pet friendly unit overlooks a well manincured lawn & has 1 parking space w/ extra visitor parking & shared laundry facility. The interior has stylish updates w/ fresh paint - top to bottom in every room, new LVT plank flooring w/ wall to wall carpet in the bedroom.The fully renovated eat-in kitchen has new cabinets, countertops & new stainless steel sink, microwave, oven & fridge. The updated bath has a new vanity, toilet, tub/tile glaze & new flooring! The sunny living room has new wall a/c & a large window, double closet next to the spacious bedroom w/ double closet & large picture window.Ideally located less than 4/10 mile to MBTA- Fram for easy ride to Boston & beyond & close to shopping, major routes, Cushing Park,public beach/playground! Quick closing possible.
Pending
Price cut: $4K (8/6)
$239,000
137 Winthrop St #12A, Framingham, MA 01702
1beds
684sqft
Condominium
Built in 1970
-- sqft lot
$230,900 Zestimate®
$349/sqft
$297/mo HOA
What's special
Fully renovated eat-in kitchenNew cabinetsNew lvt plank flooring
- 123 days
- 27
- 0
Zillow last checked:
Listing updated:
Listed by:
Nancy Antonio 508-561-0865,
Keller Williams Boston MetroWest 508-877-6500
Source: MLS PIN,MLS#: 73515731
Facts & features
Interior
Bedrooms & bathrooms
- Bedrooms: 1
- Bathrooms: 1
- Full bathrooms: 1
- Main level bedrooms: 1
Primary bedroom
- Features: Flooring - Wall to Wall Carpet, Window(s) - Picture, Closet - Double
- Level: Main,First
- Area: 132
- Dimensions: 12 x 11
Primary bathroom
- Features: No
Bathroom 1
- Level: First
- Area: 56
- Dimensions: 7 x 8
Dining room
- Features: Open Floorplan, Lighting - Pendant
- Level: Main,First
- Area: 49
- Dimensions: 7 x 7
Kitchen
- Features: Flooring - Vinyl, Dining Area, Countertops - Upgraded, Cabinets - Upgraded, Open Floorplan, Stainless Steel Appliances, Lighting - Overhead
- Level: Main,First
- Area: 84
- Dimensions: 12 x 7
Living room
- Features: Flooring - Vinyl, Window(s) - Picture, Lighting - Sconce, Closet - Double
- Level: First
- Area: 144
- Dimensions: 12 x 12
Heating
- Electric
Cooling
- Window Unit(s)
Appliances
- Included: Disposal, Microwave, Range, Refrigerator, Freezer
- Laundry: In Building
Features
- Has basement: No
- Has fireplace: No
- Common walls with other units/homes: 2+ Common Walls
Interior area
- Total structure area: 684
- Total interior livable area: 684 sqft
- Finished area above ground: 684
Property
Parking
- Total spaces: 1
- Parking features: Assigned
- Uncovered spaces: 1
Features
- Entry location: Unit Placement(Upper,Front)
- Waterfront features: Lake/Pond, 3/10 to 1/2 Mile To Beach, Beach Ownership(Public)
Details
- Parcel number: 507735
- Zoning: condo
Construction
Type & style
- Home type: Condo
- Property subtype: Condominium
Materials
- Frame, Brick, Stone
- Roof: Shingle
Condition
- Year built: 1970
Utilities & green energy
- Sewer: Public Sewer
- Water: Public, Individual Meter
- Utilities for property: for Electric Range
Community & HOA
Community
- Features: Public Transportation, Park, Medical Facility, Laundromat, Highway Access, House of Worship, Public School, T-Station, University
HOA
- Amenities included: Hot Water
- Services included: Water, Sewer, Insurance, Maintenance Structure, Snow Removal
- HOA fee: $297 monthly
Location
- Region: Framingham
Financial & listing details
- Price per square foot: $349/sqft
- Tax assessed value: $206,800
- Annual tax amount: $1,790
- Date on market: 6/14/2026
Estimated market value
$230,900
$219,000 - $242,000
$2,037/mo
Price history
| Date | Event | Price |
|---|---|---|
| 9/4/2026 | Pending sale | $239,000$349/sqft |
Source: MLS PIN #73515731 Report a problem | ||
| 8/6/2026 | Price change | $239,000-1.6%$349/sqft |
Source: MLS PIN #73515731 Report a problem | ||
| 8/1/2026 | Price change | $243,000-2.4%$355/sqft |
Source: MLS PIN #73515731 Report a problem | ||
| 7/2/2026 | Price change | $249,000-3.5%$364/sqft |
Source: MLS PIN #73515731 Report a problem | ||
| 6/10/2026 | Price change | $258,000-4.1%$377/sqft |
Source: MLS PIN #73515731 Report a problem | ||
| 5/10/2026 | Listed for sale | $269,000+173.1%$393/sqft |
Source: MLS PIN #73515731 Report a problem | ||
| 10/1/2014 | Sold | $98,500-25.9%$144/sqft |
Source: Public Record Report a problem | ||
| 8/31/2005 | Sold | $133,000+278.9%$194/sqft |
Source: Public Record Report a problem | ||
| 11/16/1998 | Sold | $35,100$51/sqft |
Source: Public Record Report a problem | ||
Public tax history
| Year | Property taxes | Tax assessment |
|---|---|---|
| 2025 | $2,469 +6.7% | $206,800 +11.4% |
| 2024 | $2,314 +4.4% | $185,700 +9.7% |
| 2023 | $2,216 +3.8% | $169,300 +9% |
| 2022 | $2,134 +8.9% | $155,300 +11.3% |
| 2021 | $1,960 -1.3% | $139,500 +5.3% |
| 2020 | $1,985 +7.9% | $132,500 +10.8% |
| 2019 | $1,839 +5.5% | $119,600 +12% |
| 2018 | $1,743 +3.6% | $106,800 +6.1% |
| 2017 | $1,683 +5.8% | $100,700 +10.1% |
| 2016 | $1,590 | $91,500 |
Find assessor info on the county website
Monthly payment
Est. payment
Payment breakdown
Explore the cost of this home by adjusting the details. Changes won't be saved.Climate risks
Neighborhood: 01702
Nearby schools
Schools provided by the listing agent
- High: Framingham High
Source: MLS PIN. This data may not be complete. We recommend contacting the local school district to confirm school assignments for this home.


Similar homes
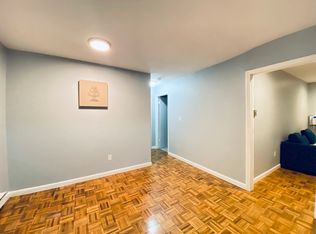
- $237,8001 bd1 ba665 sqftCentury Estates, Framingham, MA 01702For Sale
 MLS ID #73568163, Dalia Izvolsky, Century 21 North East. MLS PIN
 - $199,9001 bd1 ba558 sqft150 2nd St APT 310, Framingham, MA 01702For Sale
 MLS ID #73524845, Paul O'Rourke, The O'Rourke Group Real Estate Professionals. MLS PIN
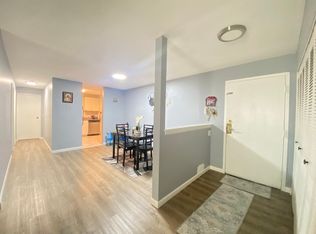
 - $279,8002 bd1 ba962 sqftCentury Estates, Framingham, MA 01702For Sale
 MLS ID #73536789, Dalia Izvolsky, Century 21 North East. MLS PIN
 - $279,5002 bd1 ba962 sqftCentury Estates, Framingham, MA 01702For Sale
 MLS ID #73529780, Nicholas Biondo, Commonwealth Standard Realty Advisors. MLS PIN
