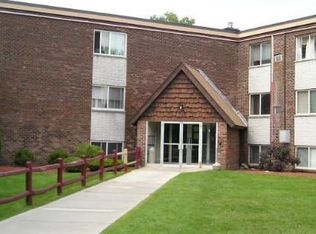
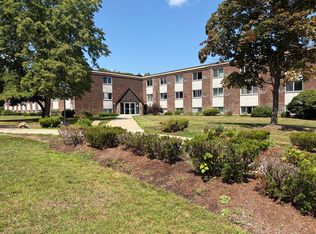

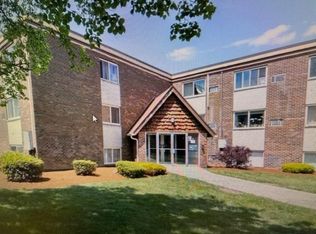
Just Listed! Modern Turn-Key Living in Desirable Century Estates. Welcome home to this beautifully updated, 1-bedroom garden-style condo.Designed with an open floor plan,this unit is truly move-in ready— Freshly painted interior throughout, featuring a bright .One bedroom with carpet and sleek oak parquet flooring in the living room and dinning room area.The updated kitchen features gleaming Stainless Steel applicances. A beutiful updated bathroom, Focus on the clean look of the floor and walls (bottom-to-top) ceramic tile. Make it sound like a relaxing, spa-like space with ceramic title floor and walls, so you can simply unpack and relax. Enjoy community amenities including an in-ground pool, playground, and picnic area. This unit includes two parking spaces, and a quick closing is available.Pets are welcome (with restrictions).Your low-maintenance lifestyle starts here. Parking a commercial plate vehicle is allowed with a special permit and must park in a spot marked “Commercial".This is the perfect opportunity for owner occupancy or investors.Near Framingham T-Station Positioned perfectly for commuters and shoppers alike.Close to Natick Mall,Restaurants & Shping Centers.Close to Rt.135,Rt.126,Rt.495
For sale
$237,800
7 Weld St APT 45, Framingham, MA 01702
1beds
665sqft
Condominium
Built in 1968
-- sqft lot
$233,700 Zestimate®
$358/sqft
$437/mo HOA
What's special
Updated kitchenPicnic areaOpen floor planFreshly painted interior throughout
- 40 days
- 260
- 25
Zillow last checked:
Listing updated:
Listed by:
Dalia Izvolsky 508-341-8267,
Century 21 North East 508-365-4056
Source: MLS PIN,MLS#: 73568163
Facts & features
Interior
Bedrooms & bathrooms
- Bedrooms: 1
- Bathrooms: 1
- Full bathrooms: 1
Primary bedroom
- Features: Flooring - Wall to Wall Carpet
- Level: Third
Primary bathroom
- Features: No
Bathroom 1
- Features: Bathroom - Full, Bathroom - Tiled With Tub & Shower, Flooring - Stone/Ceramic Tile
- Level: Third
Dining room
- Level: Third
Kitchen
- Features: Flooring - Stone/Ceramic Tile
- Level: Third
Living room
- Level: Third
Heating
- Electric Baseboard, Electric
Cooling
- Wall Unit(s)
Appliances
- Included: Range, Dishwasher, Refrigerator, Range Hood
- Laundry: First Floor, In Building
Features
- Flooring: Tile, Carpet, Parquet
- Has basement: No
- Has fireplace: No
- Common walls with other units/homes: No One Above
Interior area
- Total structure area: 665
- Total interior livable area: 665 sqft
- Finished area above ground: 665
Property
Parking
- Total spaces: 2
- Parking features: Off Street, Assigned, Guest, Paved
- Uncovered spaces: 2
Features
- Entry location: Unit Placement(Upper,Garden)
- Pool features: Association, In Ground
Details
- Parcel number: 507866
- Zoning: R
Construction
Type & style
- Home type: Condo
- Property subtype: Condominium
Condition
- Year built: 1968
Utilities & green energy
- Sewer: Public Sewer
- Water: Public
- Utilities for property: for Electric Range
Community & HOA
Community
- Features: Public Transportation, Shopping, Pool, Tennis Court(s), Park, Walk/Jog Trails, Golf, Medical Facility, Laundromat, Bike Path, Private School, Public School, T-Station, University
HOA
- Amenities included: Hot Water, Pool, Laundry, Playground, Storage
- Services included: Water, Sewer, Insurance, Maintenance Structure, Road Maintenance, Maintenance Grounds, Snow Removal, Trash
- HOA fee: $437 monthly
Location
- Region: Framingham
Financial & listing details
- Price per square foot: $358/sqft
- Tax assessed value: $198,800
- Annual tax amount: $2,374
- Date on market: 9/3/2026
- Exclusions: Listing Agent Stage In The Property
Estimated market value
$233,700
$222,000 - $245,000
$1,880/mo
Price history
| Date | Event | Price |
|---|---|---|
| 8/26/2026 | Listed for sale | $237,800$358/sqft |
Source: MLS PIN #73568163 Report a problem | ||
Public tax history
| Year | Property taxes | Tax assessment |
|---|---|---|
| 2025 | $2,374 +8.7% | $198,800 +13.4% |
| 2024 | $2,184 +4.3% | $175,300 +9.6% |
| 2023 | $2,094 +3.9% | $160,000 +9.1% |
| 2022 | $2,016 +8.9% | $146,700 +11.3% |
| 2021 | $1,852 +3.9% | $131,800 +10.8% |
| 2020 | $1,783 +7.9% | $119,000 +10.8% |
| 2019 | $1,652 +11.4% | $107,400 +18.2% |
| 2018 | $1,483 +3.7% | $90,900 +6.2% |
| 2017 | $1,430 +6.7% | $85,600 +11% |
| 2016 | $1,340 | $77,100 |
Find assessor info on the county website
Monthly payment
Est. payment
Payment breakdown
Explore the cost of this home by adjusting the details. Changes won't be saved.Climate risks
Neighborhood: 01702
Nearby schools
Schools provided by the listing agent
- Elementary: Framingham
- Middle: Framingham
- High: Framingham
Source: MLS PIN. This data may not be complete. We recommend contacting the local school district to confirm school assignments for this home.
Similar homes
- $279,8002 bd1 ba962 sqftCentury Estates, Framingham, MA 01702For Sale
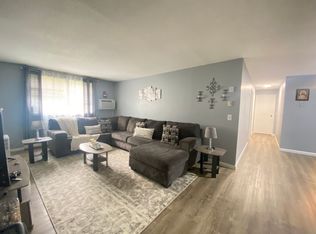 MLS ID #73536789, Dalia Izvolsky, Century 21 North East. MLS PIN
 - $279,5002 bd1 ba962 sqftCentury Estates, Framingham, MA 01702For Sale
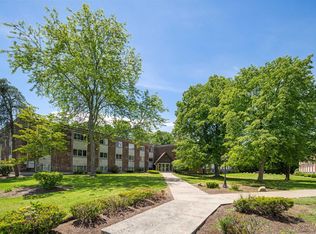 MLS ID #73529780, Nicholas Biondo, Commonwealth Standard Realty Advisors. MLS PIN
 - $273,0002 bd1 ba864 sqftCentury Estates, Framingham, MA 01702For Sale
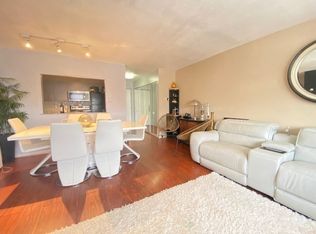 MLS ID #73522735, Dalia Izvolsky, Century 21 North East. MLS PIN
 - $199,9001 bd1 ba558 sqft150 2nd St APT 310, Framingham, MA 01702For Sale
 MLS ID #73524845, Paul O'Rourke, The O'Rourke Group Real Estate Professionals. MLS PIN
