Discover refined living at 7 Weld St U:44, a meticulously maintained condominium in Framingham, MA. Built in 1968, this large unit with 887 square foot residence offers a harmonious blend of classic design and comfortable living, presenting an inviting opportunity for those seeking a stylish abode. This third-floor condominium thoughtfully provides two distinct bedrooms, each designed to offer a private and tranquil retreat. The single full bathroom is efficiently laid out, ensuring convenience and utility for residents. Presenting a compelling opportunity for sophisticated living, this condominium offers a well-appointed space across its single story. Schedule your viewing today to experience the lifestyle this property affords.excellent location very close to commuter rail and public transportation ,perfect for owner occupied or investment unit
Sold for $254,000
$254,000
7 Weld St APT 44, Framingham, MA 01702
2beds
888sqft
Condominium
Built in 1968
-- sqft lot
$253,900 Zestimate®
$286/sqft
$2,216 Estimated rent
Home value
$253,900
$239,000 - $272,000
$2,216/mo
Zestimate® history
Owner options
List your home for rent
$2,216/mo
Rent Zestimate®
Find your next renter with Zillow Rental Manager. Plus, with online applications, you can quickly screen prospective tenants – for free.
$2,216/mo
Rent Zestimate®
Refinance and save
$1,695/mo
Est. payment
Refinancing to a lower rate could help reduce your monthly payments and save thousands over the life of the loan.
$1,695/mo
Est. payment
Explore your selling options
Work with a Zillow partner agent
Leverage their expertise and Zillow's premium Showcase listings to get your home seen by more buyers.
Get startedList with your own agent
Get your home in front of millions of buyers by listing it on Zillow.
Learn how to do itSell it yourself
Take full control of how buyers see your home on Zillow by listing For Sale by Owner (FSBO).
List your homeWhat's special
Meticulously maintained condominium
Zillow last checked:
Listing updated:
Listed by:
Didier Lopez 617-818-8500,
RE/MAX One Call Realty 508-872-5553
Bought with:
Robert W. Ross
Realty Executives Boston West
Source: MLS PIN,MLS#: 73549180
Facts & features
Interior
Bedrooms & bathrooms
- Bedrooms: 2
- Bathrooms: 1
- Full bathrooms: 1
Primary bedroom
- Features: Closet, Flooring - Vinyl
- Level: First
Bedroom 2
- Features: Closet, Flooring - Vinyl
- Level: First
Primary bathroom
- Features: No
Bathroom 1
- Features: Bathroom - Tiled With Tub & Shower
- Level: First
Dining room
- Features: Flooring - Vinyl
- Level: First
Kitchen
- Features: Flooring - Stone/Ceramic Tile
- Level: First
Living room
- Features: Flooring - Vinyl
- Level: First
Heating
- Electric Baseboard
Cooling
- Wall Unit(s)
Appliances
- Included: Range, Dishwasher, Refrigerator
- Laundry: In Building
Features
- Flooring: Vinyl
- Windows: Insulated Windows
- Has basement: No
- Has fireplace: No
Interior area
- Total structure area: 888
- Total interior livable area: 888 sqft
- Finished area above ground: 888
Property
Parking
- Total spaces: 2
- Parking features: Off Street
- Uncovered spaces: 2
Features
- Entry location: Unit Placement(Upper)
Details
- Parcel number: 507873
- Zoning: res
Construction
Type & style
- Home type: Condo
- Property subtype: Condominium
Materials
- Brick
- Roof: Shingle
Condition
- Year built: 1968
Utilities & green energy
- Electric: 110 Volts, Circuit Breakers
- Sewer: Public Sewer
- Water: Public
- Utilities for property: for Electric Range
Community & HOA
Community
- Features: Public Transportation
HOA
- Amenities included: Hot Water, Pool, Laundry, Playground, Recreation Facilities
- Services included: Water, Sewer, Insurance, Maintenance Structure, Maintenance Grounds, Snow Removal, Trash
- HOA fee: $528 monthly
Location
- Region: Framingham
Financial & listing details
- Price per square foot: $286/sqft
- Tax assessed value: $261,700
- Annual tax amount: $3,125
- Date on market: 8/2/2026
Price history
| Date | Event | Price |
|---|---|---|
| 9/17/2026 | Sold | $254,000-4.1%$286/sqft |
Source: MLS PIN #73549180 Report a problem | ||
| 9/10/2026 | Pending sale | $264,900$298/sqft |
Source: MLS PIN #73549180 Report a problem | ||
| 8/27/2026 | Contingent | $264,900$298/sqft |
Source: MLS PIN #73549180 Report a problem | ||
| 7/14/2026 | Listed for sale | $264,900+1.9%$298/sqft |
Source: MLS PIN #73549180 Report a problem | ||
| 6/23/2022 | Sold | $260,000+4%$293/sqft |
Source: MLS PIN #72988394 Report a problem | ||
| 5/31/2022 | Contingent | $250,000$282/sqft |
Source: MLS PIN #72988394 Report a problem | ||
| 5/27/2022 | Listed for sale | $250,000$282/sqft |
Source: MLS PIN #72988394 Report a problem | ||
Public tax history
| Year | Property taxes | Tax assessment |
|---|---|---|
| 2025 | $3,125 +5.6% | $261,700 +10.1% |
| 2024 | $2,960 +13.5% | $237,600 +19.2% |
| 2023 | $2,609 +4% | $199,300 +9.2% |
| 2022 | $2,508 +9.9% | $182,500 +12.3% |
| 2021 | $2,283 +4.3% | $162,500 +11.2% |
| 2020 | $2,189 +8% | $146,100 +10.9% |
| 2019 | $2,026 +9.7% | $131,700 +16.3% |
| 2018 | $1,847 +11.2% | $113,200 +13.9% |
| 2017 | $1,661 +1.8% | $99,400 +5.9% |
| 2016 | $1,632 | $93,900 |
Find assessor info on the county website
Neighborhood: 01702
Nearby homes
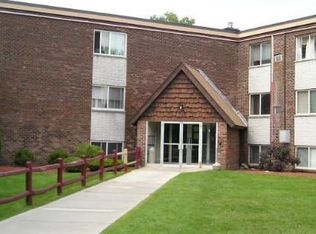
- $320,0002 bd1 ba864 sqft7 Weld St APT 2, Framingham, MA 01702Sold
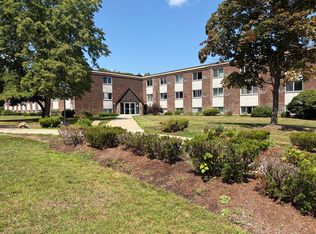
- $249,9002 bd1 ba972 sqft7 Weld St APT 13, Framingham, MA 01702Pending

- $260,0002 bd1 ba648 sqft7 Weld St APT 29, Framingham, MA 01702Sold
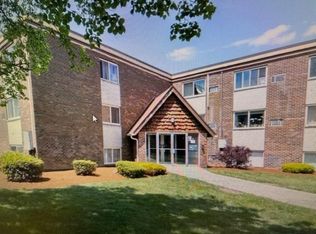
- $270,0002 bd1 ba870 sqft7 Weld St APT 35, Framingham, MA 01702Sold
- $273,0002 bd1 ba864 sqft7 Weld St APT 50, Framingham, MA 01702For Sale
- $237,8001 bd1 ba665 sqft7 Weld St APT 45, Framingham, MA 01702For Sale
- $2,3502 bd1 ba888 sqft7 Weld St, Framingham, MA 01702For Rent
- $253,6002 bd1 ba872 sqft17 Weld St APT 28, Framingham, MA 01702Off Market
Nearby schools
GreatSchools rating
- 3/10Woodrow Wilson Elementary SchoolGrades: K-5Distance: 0.3 mi
- 5/10Fuller Middle SchoolGrades: 6-8Distance: 1.9 mi
- 5/10Framingham High SchoolGrades: 9-12Distance: 3.5 mi
Get a cash offer in 3 minutes
Find out how much your home could sell for in as little as 3 minutes with a no-obligation cash offer.
Estimated market value
$253,900
Get a cash offer in 3 minutes
Find out how much your home could sell for in as little as 3 minutes with a no-obligation cash offer.
Estimated market value
$253,900
- Massachusetts
- Middlesex County
- Framingham
- 01702
- 7 Weld St Apartment 44
