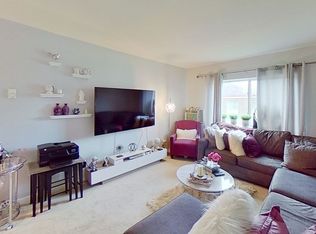
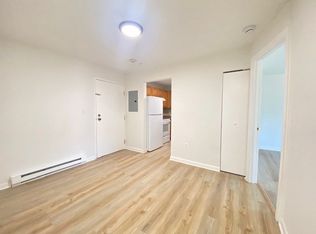
A fantastic opportunity in a convenient location! This beautifully maintained condo offers comfortable, move-in-ready living with thoughtful updates throughout. The bright, open layout features recessed lighting, updated flooring, and spacious living and dining areas filled with natural light. Both bedrooms are generously sized, while the newly renovated bathroom provides a fresh, modern feel. A new electrical panel offers added peace of mind. Enjoy community amenities including an in-ground pool, playground, picnic area, and beautifully maintained grounds. Conveniently located near Routes 9, 126, 135, I-495, and the Mass Pike, with shopping, restaurants, and commuter rail stations just minutes away. An excellent opportunity for homeowners or investors. Come see it before it’s gone!
For sale
$295,000
9 Weld St APT 31, Framingham, MA 01702
2beds
975sqft
Condominium
Built in 1968
-- sqft lot
$290,800 Zestimate®
$303/sqft
$565/mo HOA
What's special
Bright open layoutPicnic areaBeautifully maintained groundsRecessed lightingComfortable move-in-ready livingThoughtful updates throughoutUpdated flooring
- 3 days
- 297
- 16
Zillow last checked:
Listing updated:
Listed by:
Pamella Mahnic 617-480-1949,
eXp Realty LLC 888-854-7493
Source: MLS PIN,MLS#: 73581341
Facts & features
Interior
Bedrooms & bathrooms
- Bedrooms: 2
- Bathrooms: 1
- Full bathrooms: 1
Primary bedroom
- Features: Flooring - Laminate, Recessed Lighting
- Level: First
- Area: 179.54
- Dimensions: 15.5 x 11.58
Bedroom 2
- Level: First
- Area: 93.02
- Dimensions: 11.75 x 7.92
Primary bathroom
- Features: Yes
Bathroom 1
- Level: First
- Area: 59.94
- Dimensions: 11.42 x 5.25
Dining room
- Features: Flooring - Laminate, Flooring - Vinyl, Recessed Lighting
- Level: First
- Area: 176.96
- Dimensions: 15.5 x 11.42
Kitchen
- Features: Flooring - Laminate, Countertops - Upgraded, Recessed Lighting
- Level: First
- Area: 78.81
- Dimensions: 9.75 x 8.08
Living room
- Features: Flooring - Laminate, Recessed Lighting
- Level: First
- Area: 373.6
- Dimensions: 19.75 x 18.92
Heating
- Electric
Cooling
- None
Appliances
- Included: Range, Dishwasher, Microwave, Refrigerator
- Laundry: In Building
Features
- Has basement: No
- Has fireplace: No
Interior area
- Total structure area: 975
- Total interior livable area: 975 sqft
- Finished area above ground: 975
Property
Parking
- Total spaces: 2
- Parking features: Assigned, Guest
- Uncovered spaces: 2
Features
- Entry location: Unit Placement(Upper)
Details
- Parcel number: M:0142 B:0022 L:6616 U:07,508058
- Zoning: R
Construction
Type & style
- Home type: Condo
- Property subtype: Condominium
- Attached to another structure: Yes
Materials
- Brick
- Roof: Shingle
Condition
- Year built: 1968
Utilities & green energy
- Electric: 110 Volts
- Sewer: Public Sewer
- Water: Public
- Utilities for property: for Electric Range, for Electric Oven
Community & HOA
Community
- Features: Public Transportation, Shopping, Pool, Tennis Court(s), Park, Walk/Jog Trails, Stable(s), Medical Facility, Laundromat, Conservation Area, House of Worship, Public School, University
HOA
- Amenities included: Hot Water, Pool, Laundry, Tennis Court(s), Playground, Recreation Facilities, Storage, Garden Area
- Services included: Water, Sewer, Insurance, Maintenance Structure, Road Maintenance, Maintenance Grounds, Snow Removal, Trash
- HOA fee: $565 monthly
Location
- Region: Framingham
Financial & listing details
- Price per square foot: $303/sqft
- Tax assessed value: $300,800
- Annual tax amount: $3,558
- Date on market: 9/23/2026
Estimated market value
$290,800
$276,000 - $305,000
$2,273/mo
Price history
| Date | Event | Price |
|---|---|---|
| 9/23/2026 | Listed for sale | $295,000+247.1%$303/sqft |
Source: MLS PIN #73581341 Report a problem | ||
| 5/11/2009 | Sold | $85,000-56.6%$87/sqft |
Source: Public Record Report a problem | ||
| 10/15/2004 | Sold | $196,000+50.8%$201/sqft |
Source: Public Record Report a problem | ||
| 9/7/2001 | Sold | $130,000$133/sqft |
Source: Public Record Report a problem | ||
Public tax history
| Year | Property taxes | Tax assessment |
|---|---|---|
| 2025 | $2,947 +3.5% | $246,800 +8% |
| 2024 | $2,847 +5.2% | $228,500 +10.5% |
| 2023 | $2,707 +4% | $206,800 +9.2% |
| 2022 | $2,602 +10% | $189,400 +12.5% |
| 2021 | $2,366 +4.5% | $168,400 +11.4% |
| 2020 | $2,265 +8.1% | $151,200 +10.9% |
| 2019 | $2,096 +9.7% | $136,300 +16.4% |
| 2018 | $1,911 +10.4% | $117,100 +13% |
| 2017 | $1,731 +1.7% | $103,600 +5.8% |
| 2016 | $1,702 | $97,900 |
Find assessor info on the county website
Monthly payment
Est. payment
Payment breakdown
Explore the cost of this home by adjusting the details. Changes won't be saved.Climate risks
Neighborhood: 01702
Nearby schools
Schools provided by the listing agent
- Elementary: Harmony Grove Es
- Middle: Cameron Middle School
- High: Framingham High School
Source: MLS PIN. This data may not be complete. We recommend contacting the local school district to confirm school assignments for this home.
Similar homes
- $260,0002 bd1 ba775 sqft12 Kendall Ave APT 17, Framingham, MA 01702For Sale
 MLS ID #73582595, Leah DeMelo, Team Zingales Realty, LLC. MLS PIN
 - $269,9002 bd1 ba897 sqft15 Weld St APT 46, Framingham, MA 01702For Sale
 MLS ID #73573227, Francisco Alonso, Dell Realty Inc.. MLS PIN
 - $279,5002 bd1 ba962 sqftCentury Estates, Framingham, MA 01702For Sale
 MLS ID #73529780, Nicholas Biondo, Commonwealth Standard Realty Advisors. MLS PIN
 - $279,8002 bd1 ba962 sqftCentury Estates, Framingham, MA 01702For Sale
 MLS ID #73536789, Dalia Izvolsky, Century 21 North East. MLS PIN
