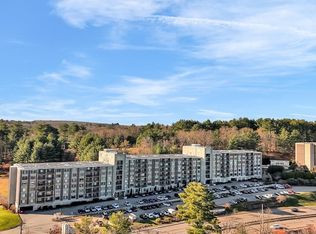
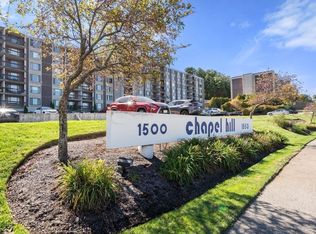
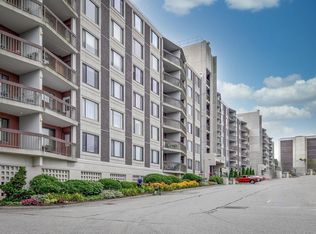
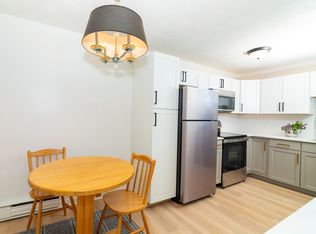
Welcome to Unit 719 at 1500 Worcester Road! This spacious top-floor one-bedroom condo offers 918 square feet of comfortable living space with plenty of natural light. Newer laminate flooring in the entry and open living/dining area provides a fresh, updated feel, and the windows were replaced in 2018. The generously sized living area opens to a private balcony, perfect for enjoying outdoor space and the views. The unit features a functional kitchen, full bath, ample closet space, and central air. Additional highlights include a deeded garage parking space, on-site laundry, and extra storage. The condo fee includes heat, water and A/C, as well as community amenities including a swimming pool, exercise room and game room. Elevator access adds to the building's appeal. Ideally located on Route 9 with easy access to major highways, commuter rail, shopping, restaurants and everyday amenities. A great opportunity to make this spacious top-floor condo your own!
For sale
$299,900
1500 Worcester Rd APT 719, Framingham, MA 01702
1beds
918sqft
Condominium
Built in 1966
-- sqft lot
$295,600 Zestimate®
$327/sqft
$674/mo HOA
What's special
Central airPrivate balconyAmple closet spaceFunctional kitchenPlenty of natural light
- 7 days
- 267
- 14
Zillow last checked:
Listing updated:
Listed by:
St. Martin Team 508-344-6665,
Barrett Sotheby's International Realty 978-692-6141,
Colleen Murphy 508-344-6665
Source: MLS PIN,MLS#: 73593960
Facts & features
Interior
Bedrooms & bathrooms
- Bedrooms: 1
- Bathrooms: 1
- Full bathrooms: 1
Primary bedroom
- Features: Closet, Flooring - Wall to Wall Carpet, Window(s) - Picture
- Level: First
Primary bathroom
- Features: No
Bathroom 1
- Features: Bathroom - Full, Flooring - Stone/Ceramic Tile
- Level: First
Dining room
- Features: Flooring - Laminate
- Level: First
Kitchen
- Features: Flooring - Vinyl
- Level: First
Living room
- Features: Flooring - Laminate, Window(s) - Picture, Balcony - Exterior
- Level: First
Heating
- Heat Pump, Natural Gas
Cooling
- Central Air, Heat Pump
Appliances
- Included: Range, Dishwasher, Microwave, Refrigerator, Range Hood
- Laundry: In Building
Features
- Flooring: Tile, Carpet, Laminate
- Has basement: No
- Has fireplace: No
- Common walls with other units/homes: No One Above,2+ Common Walls
Interior area
- Total structure area: 918
- Total interior livable area: 918 sqft
- Finished area above ground: 918
Property
Parking
- Total spaces: 2
- Parking features: Under, Assigned, Common, Guest
- Attached garage spaces: 1
- Uncovered spaces: 1
Features
- Exterior features: Balcony, Professional Landscaping
- Pool features: Association, In Ground
Details
- Parcel number: 5195012
- Zoning: res
- Other equipment: Intercom
Construction
Type & style
- Home type: Condo
- Property subtype: Condominium
- Attached to another structure: Yes
Condition
- Year built: 1966
Utilities & green energy
- Electric: Circuit Breakers
- Sewer: Public Sewer
- Water: Public
- Utilities for property: for Gas Range
Community & HOA
Community
- Features: Public Transportation, Shopping, Medical Facility, Highway Access, University
- Security: Intercom
HOA
- Amenities included: Hot Water, Pool, Laundry, Elevator(s), Fitness Center, Sauna/Steam, Clubroom, Storage
- Services included: Heat, Electricity, Gas, Water, Sewer, Insurance, Security, Maintenance Structure, Road Maintenance, Maintenance Grounds, Snow Removal, Trash, Air Conditioning, Reserve Funds
- HOA fee: $674 monthly
Location
- Region: Framingham
Financial & listing details
- Price per square foot: $327/sqft
- Tax assessed value: $268,400
- Annual tax amount: $3,205
- Date on market: 10/22/2026
- Listing terms: Other (See Remarks)
- Exclusions: Personal Property
Estimated market value
$295,600
$281,000 - $310,000
$2,047/mo
Price history
| Date | Event | Price |
|---|---|---|
| 10/22/2026 | Listed for sale | $299,900+93.6%$327/sqft |
Source: MLS PIN #73593960 Report a problem | ||
| 4/22/2013 | Sold | $154,900$169/sqft |
Source: Public Record Report a problem | ||
Public tax history
| Year | Property taxes | Tax assessment |
|---|---|---|
| 2025 | $3,205 +4.2% | $268,400 +8.7% |
| 2024 | $3,076 +3.4% | $246,900 +8.6% |
| 2023 | $2,975 +3.7% | $227,300 +8.9% |
| 2022 | $2,868 -0.8% | $208,700 +1.4% |
| 2021 | $2,891 -1.5% | $205,800 +5% |
| 2020 | $2,936 +4.6% | $196,000 +7.4% |
| 2019 | $2,807 +3.3% | $182,500 +9.6% |
| 2018 | $2,717 -0.1% | $166,500 +2.3% |
| 2017 | $2,719 +3.4% | $162,700 +7.5% |
| 2016 | $2,630 | $151,300 |
Find assessor info on the county website
Monthly payment
Est. payment
Payment breakdown
Explore the cost of this home by adjusting the details. Changes won't be saved.Climate risks
Neighborhood: 01702
- $385,0002 bd2 ba1.2k sqft1500 Worcester Rd APT 221, Framingham, MA 01702Sold
- $270,0001 bd1 ba685 sqft1500 Worcester Rd APT 624, Framingham, MA 01702Sold

- $386,0002 bd2 ba1.2k sqft1500 Worcester Rd APT 202, Framingham, MA 01702Sold
- $287,5001 bd1 ba918 sqft1500 Worcester Rd APT 215, Framingham, MA 01702Sold
Similar homes
- $295,0002 bd1 ba975 sqftCentury Estate, Framingham, MA 01702For Sale
 MLS ID #73581341, Pamella Mahnic, eXp Realty LLC. MLS PIN
- $275,5002 bd1 ba962 sqftCentury Estates, Framingham, MA 01702For Sale
 MLS ID #73529780, Nicholas Biondo, Commonwealth Standard Realty Advisors. MLS PIN
- $299,0002 bd1 ba883 sqftOakridge, Holliston, MA 01746For Sale
 MLS ID #73576026, Melissa Kaspern, REMAX Executive Realty. MLS PIN
- $227,0001 bd1 ba684 sqft137 Winthrop St #12A, Framingham, MA 01702For Sale
 MLS ID #73515731, Nancy Antonio, Keller Williams Boston MetroWest. MLS PIN
