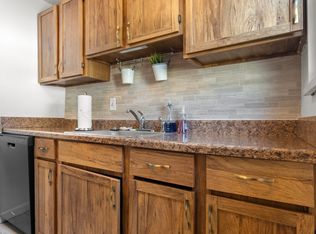
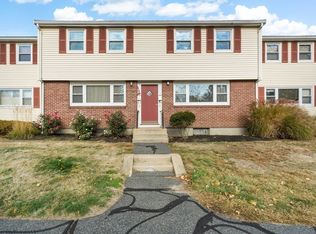

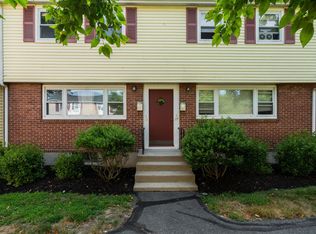
Rare 3-bedroom townhouse in the heart of Framingham! As the largest unit in the complex, this home offers 3 bedrooms, 1 full bathrooms, and generous living space throughout. The beautifully remodeled first floor features an open-concept layout, perfect for everyday living and entertaining. The kitchen was renovated in 2018 and includes a new microwave. Both the first and second floors are freshly painted in 2026, and all second-floor carpeting was replaced with brand-new carpet in 2026.The full bathroom was renovated and features brand-new vanity, cabinet, sink, mirror and toilet. Two bedrooms have new ceiling fans installed in 2026. An in-unit washer and dryer provide added convenience, with the washer newly installed in 2026. Close to Natick Mall and ~10 minutes to commuter rail stations. This move-in-ready home combines modern updates, generous space, and an unbeatable location. Don't miss this incredible opportunity!
For sale
Price cut: $15.1K (10/7)
$369,900
50 Prescott St #50, Framingham, MA 01702
3beds
1,251sqft
Condominium, Townhouse
Built in 1954
-- sqft lot
$368,500 Zestimate®
$296/sqft
$447/mo HOA
What's special
Open-concept layoutGenerous living space throughoutBeautifully remodeled first floorIn-unit washer and dryerNew microwave
- 121 days
- 516
- 34
Zillow last checked:
Listing updated:
Listed by:
Linglin Li 508-314-6580,
Hickory Brook Realty, LLC 508-314-6580
Source: MLS PIN,MLS#: 73542302
Facts & features
Interior
Bedrooms & bathrooms
- Bedrooms: 3
- Bathrooms: 1
- Full bathrooms: 1
Primary bedroom
- Features: Ceiling Fan(s), Closet, Flooring - Wall to Wall Carpet, Lighting - Overhead
- Level: Second
- Area: 140
- Dimensions: 14 x 10
Bedroom 2
- Features: Ceiling Fan(s), Closet, Flooring - Wall to Wall Carpet, Lighting - Overhead
- Level: Second
- Area: 110
- Dimensions: 11 x 10
Bedroom 3
- Features: Ceiling Fan(s), Closet, Flooring - Wall to Wall Carpet, Lighting - Overhead
- Level: Second
- Area: 90
- Dimensions: 10 x 9
Bathroom 1
- Features: Bathroom - Full, Bathroom - Tiled With Tub & Shower
- Level: Second
- Area: 35
- Dimensions: 7 x 5
Kitchen
- Features: Ceiling Fan(s), Flooring - Stone/Ceramic Tile, Dining Area, Lighting - Overhead
- Area: 84
- Dimensions: 12 x 7
Living room
- Features: Flooring - Hardwood, Exterior Access, Open Floorplan
- Level: Main,First
- Area: 234
- Dimensions: 18 x 13
Heating
- Central, Baseboard
Cooling
- Window Unit(s)
Appliances
- Laundry: Flooring - Laminate, Electric Dryer Hookup, In Basement
Features
- Windows: Insulated Windows
- Has basement: Yes
- Has fireplace: No
Interior area
- Total structure area: 1,251
- Total interior livable area: 1,251 sqft
- Finished area above ground: 891
- Finished area below ground: 360
Property
Parking
- Total spaces: 2
- Parking features: Off Street
- Uncovered spaces: 2
Details
- Parcel number: M:101 B:52 L:5808 U:050,506386
- Zoning: NA
Construction
Type & style
- Home type: Townhouse
- Property subtype: Condominium, Townhouse
Materials
- Frame, Brick, Stone
- Roof: Shingle
Condition
- Year built: 1954
Utilities & green energy
- Electric: 110 Volts
- Sewer: Public Sewer
- Water: Public
Community & HOA
HOA
- Amenities included: Hot Water
- Services included: Heat, Water, Sewer, Insurance, Maintenance Structure, Road Maintenance, Maintenance Grounds, Snow Removal
- HOA fee: $447 monthly
Location
- Region: Framingham
Financial & listing details
- Price per square foot: $296/sqft
- Tax assessed value: $372,100
- Annual tax amount: $5,120
- Date on market: 6/26/2026
Estimated market value
$368,500
$350,000 - $387,000
$3,208/mo
Price history
| Date | Event | Price |
|---|---|---|
| 10/7/2026 | Price change | $369,900-3.9%$296/sqft |
Source: MLS PIN #73542302 Report a problem | ||
| 8/27/2026 | Price change | $384,999-2.5%$308/sqft |
Source: MLS PIN #73542302 Report a problem | ||
| 6/26/2026 | Listed for sale | $395,000+58.1%$316/sqft |
Source: MLS PIN #73542302 Report a problem | ||
| 3/9/2018 | Listing removed | $249,897$200/sqft |
Source: ERA Key Realty Services #72285700 Report a problem | ||
| 3/6/2018 | Pending sale | $249,897$200/sqft |
Source: ERA Key Realty Services #72285700 Report a problem | ||
| 2/26/2018 | Listed for sale | $249,897$200/sqft |
Source: ERA Key Realty Services- Fram #72285700 Report a problem | ||
Public tax history
Tax history is unavailable.
Monthly payment
Est. payment
Payment breakdown
Explore the cost of this home by adjusting the details. Changes won't be saved.Climate risks
Neighborhood: 01702
Similar homes
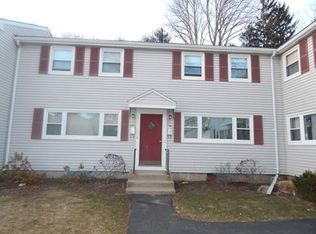
- $315,0003 bd1 ba891 sqftPrescott Gardens, Framingham, MA 01702For Sale
 MLS ID #73550405, David Ferrini, Coldwell Banker Realty - Sudbury. MLS PIN
 - $295,0002 bd1 ba975 sqftCentury Estate, Framingham, MA 01702For Sale
 MLS ID #73581341, Pamella Mahnic, eXp Realty LLC. MLS PIN
 - $440,0002 bd2 ba1.3k sqftLedgemere Country Condos, Ashland, MA 01721For Sale
 MLS ID #73580727, Jeffrey Wagner, Lamacchia Realty, Inc.. MLS PIN
 - $374,9002 bd2 ba988 sqft61 Taunton St #61, Bellingham, MA 02019For Sale
 MLS ID #73575717, Ildete Da Silva, Mega Realty Services. MLS PIN
