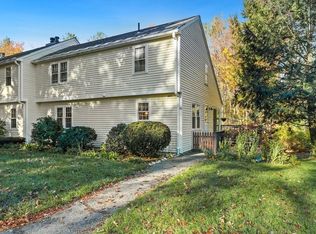
Love where you live! This spacious 2 bedroom townhouse in sought after Applewood Village is just off Rte 111 near the Acton / Boxborough line, and has had the "envelope project" done. This means new roof, new windows, new compsite siding, new composite decks and even new doors!! And it is a joy to come home to with beautiful parquet hardwood floors in the living room and dining room with a really pretty fireplace in the living room. There is a slider to a wonderful private deck off the dining room and granite or quartz countertops in the kitchen and both bathrooms. There a small loft room and a finished room in the walk-out basement with a wood stove. Great storage and two assigned parking spaces. New carpeting being installed for the stairs and bedrooms. Condominum amenities include a swimming pool, tennis courts and playground.
For sale
$424,000
100 Baldwin Ln #100, Boxborough, MA 01719
2beds
1,506sqft
Condominium, Townhouse
Built in 1978
-- sqft lot
$-- Zestimate®
$282/sqft
$1,079/mo HOA
What's special
Small loft roomNew composite decksNew doorsNew windowsGreat storageNew roof
- 1 day
- 36
- 0
Zillow last checked:
Listing updated:
Listed by:
Cheryl Cowley 978-337-3580,
Cowley Associates 978-486-3231
Source: MLS PIN,MLS#: 73578506
Facts & features
Interior
Bedrooms & bathrooms
- Bedrooms: 2
- Bathrooms: 2
- Full bathrooms: 1
- 1/2 bathrooms: 1
Primary bedroom
- Features: Walk-In Closet(s), Flooring - Wall to Wall Carpet
- Level: Second
- Area: 165
- Dimensions: 15 x 11
Bedroom 2
- Features: Closet, Flooring - Wall to Wall Carpet
- Level: Second
- Area: 196
- Dimensions: 14 x 14
Dining room
- Features: Flooring - Wood, Deck - Exterior, Slider
- Level: First
- Area: 99
- Dimensions: 9 x 11
Family room
- Features: Wood / Coal / Pellet Stove, Exterior Access, Slider
- Level: Basement
- Area: 231
- Dimensions: 11 x 21
Kitchen
- Features: Countertops - Stone/Granite/Solid
- Level: First
- Area: 110
- Dimensions: 10 x 11
Living room
- Features: Flooring - Wood
- Level: First
- Area: 273
- Dimensions: 21 x 13
Heating
- Forced Air, Natural Gas
Cooling
- Central Air
Appliances
- Included: Range, Dishwasher, Refrigerator, Washer, Dryer
- Laundry: Electric Dryer Hookup, Washer Hookup, In Basement, In Unit
Features
- Vaulted Ceiling(s), Loft
- Flooring: Wood, Vinyl, Carpet, Flooring - Wall to Wall Carpet
- Doors: Insulated Doors
- Windows: Insulated Windows
- Has basement: Yes
- Number of fireplaces: 1
- Fireplace features: Living Room
- Common walls with other units/homes: 2+ Common Walls
Interior area
- Total structure area: 1,506
- Total interior livable area: 1,506 sqft
- Finished area above ground: 1,506
Property
Parking
- Total spaces: 2
- Parking features: Off Street, Assigned, Paved
- Uncovered spaces: 2
Features
- Patio & porch: Deck - Composite
- Exterior features: Deck - Composite
- Pool features: Association, In Ground
Details
- Parcel number: 4302057
- Zoning: rES
Construction
Type & style
- Home type: Townhouse
- Property subtype: Condominium, Townhouse
Materials
- Roof: Shingle
Condition
- Year built: 1978
Utilities & green energy
- Sewer: Private Sewer
- Water: Well
- Utilities for property: for Electric Range
Community & HOA
Community
- Features: Pool, Tennis Court(s), Park, Walk/Jog Trails
HOA
- Amenities included: Pool, Tennis Court(s), Playground
- Services included: Sewer, Insurance, Maintenance Structure, Road Maintenance, Maintenance Grounds, Snow Removal
- HOA fee: $1,079 monthly
Location
- Region: Boxborough
Financial & listing details
- Price per square foot: $282/sqft
- Tax assessed value: $445,900
- Annual tax amount: $6,862
- Date on market: 9/16/2026
- Listing terms: Contract
Estimated market value
Not available
Estimated sales range
Not available
Not available
Price history
| Date | Event | Price |
|---|---|---|
| 9/16/2026 | Listed for sale | $424,000$282/sqft |
Source: MLS PIN #73578506 Report a problem | ||
Public tax history
Tax history is unavailable.
Monthly payment
Est. payment
Payment breakdown
Explore the cost of this home by adjusting the details. Changes won't be saved.Climate risks
Neighborhood: 01719
Similar homes
- $525,0002 bd2 ba1.7k sqftSummerfields, Boxborough, MA 01719For Sale
 MLS ID #73533404, Janice VanDerAa, Keller Williams Realty Boston Northwest. MLS PIN
 - $415,0002 bd2 ba1k sqftWest Acton Village Condominiums, Acton, MA 01720For Sale
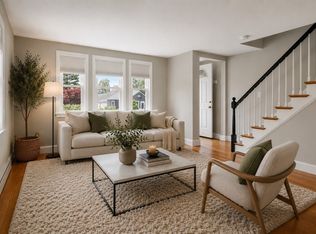 MLS ID #73545329, Erika Tarlow, Coldwell Banker Realty - Boston. MLS PIN
 - $589,0002 bd2 ba1.7k sqftSummerfields, Boxborough, MA 01719For Sale
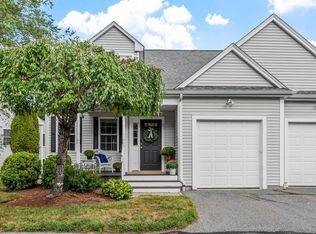 MLS ID #73573863, Knox Real Estate Group, William Raveis R.E. & Home Services. MLS PIN
 - $550,0003 bd2 ba1.9k sqftApplewood Village, Boxborough, MA 01719For Sale
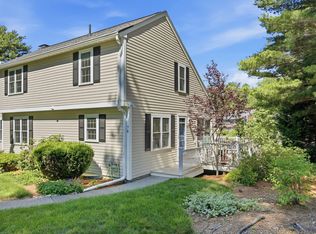 MLS ID #73535089, Joan Meyer, Barrett Sotheby's International Realty. MLS PIN
