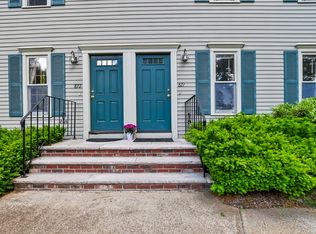
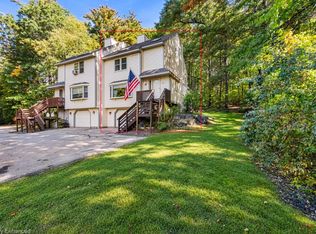
Welcome to this desirable end-unit townhouse in Williamsburg II, Chelmsford, offering comfort, convenience, and wonderful community amenities. Hardwood flooring and abundant natural light create a warm, inviting atmosphere throughout. The cozy living room features a fireplace, while the open-concept kitchen and dining area provide an ideal space for everyday living and entertaining. The kitchen is equipped with stainless steel appliances for a modern touch. The second floor features two generously sized bedrooms, including a primary bedroom with a ceiling fan and double closets. Enjoy the convenience of second-floor laundry with washer and dryer included. An updated half bath on the first floor and a full bath on the second floor add to the home's functionality. Additional attic space with flooring provides valuable storage. The finished bonus room in the basement, complete with recessed lighting, offers flexible space for a home office, playroom, or media room. An additional unfinished area is perfect for a workshop, hobbies, or extra storage. Two assigned parking spaces are conveniently located directly in front of the unit. Enjoy the association's amenities, including a swimming pool, tennis/pickleball court, and scenic walking trails along the Merrimack River. With a low condo fee and no flood insurance requirement, this home offers an appealing combination of value, convenience, and lifestyle. Don't miss this rare opportunity to own an end unit in a sought-after Chelmsford community!
For sale
$459,900
910 Wellman Ave #910, North Chelmsford, MA 01863
2beds
1,623sqft
Condominium, Townhouse
Built in 1996
-- sqft lot
$-- Zestimate®
$283/sqft
$405/mo HOA
What's special
- 5 days
- 218
- 38
Zillow last checked:
Listing updated:
Listed by:
Gail Sullivan 978-502-2077,
Gibson Sotheby's International Realty 978-851-3022,
Eric Sullivan 978-764-8365
Source: MLS PIN,MLS#: 73597036
Facts & features
Interior
Bedrooms & bathrooms
- Bedrooms: 2
- Bathrooms: 2
- Full bathrooms: 1
- 1/2 bathrooms: 1
Primary bedroom
- Features: Closet, Flooring - Wall to Wall Carpet
- Level: Second
- Area: 266
- Dimensions: 14 x 19
Bedroom 2
- Features: Flooring - Wall to Wall Carpet
- Level: Second
- Area: 170
- Dimensions: 10 x 17
Primary bathroom
- Features: No
Dining room
- Features: Flooring - Hardwood
- Level: First
- Area: 143
- Dimensions: 11 x 13
Family room
- Features: Flooring - Laminate
- Level: Basement
- Area: 247
- Dimensions: 13 x 19
Kitchen
- Features: Flooring - Hardwood, Deck - Exterior, Open Floorplan
- Level: First
- Area: 100
- Dimensions: 10 x 10
Living room
- Features: Flooring - Hardwood, Crown Molding
- Level: First
- Area: 247
- Dimensions: 13 x 19
Heating
- Central, Natural Gas
Cooling
- Central Air
Appliances
- Included: Range, Dishwasher, Microwave, Refrigerator, Washer, Dryer
- Laundry: In Unit
Features
- Flooring: Wood, Vinyl, Carpet
- Has basement: Yes
- Number of fireplaces: 1
- Fireplace features: Living Room
Interior area
- Total structure area: 1,623
- Total interior livable area: 1,623 sqft
- Finished area above ground: 1,237
- Finished area below ground: 386
Property
Parking
- Total spaces: 2
- Uncovered spaces: 2
Accessibility
- Accessibility features: No
Features
- Entry location: Unit Placement(Street)
- Patio & porch: Deck
- Exterior features: Deck
- Pool features: Association, In Ground
Details
- Zoning: RM
Construction
Type & style
- Home type: Townhouse
- Property subtype: Condominium, Townhouse
Condition
- Year built: 1996
Utilities & green energy
- Sewer: Public Sewer
- Water: Public
Community & HOA
Community
- Features: Shopping, Highway Access, House of Worship
HOA
- Amenities included: Pool, Tennis Court(s), Trail(s)
- Services included: Insurance, Maintenance Structure, Road Maintenance, Maintenance Grounds, Snow Removal
- HOA fee: $405 monthly
Location
- Region: North Chelmsford
Financial & listing details
- Price per square foot: $283/sqft
- Tax assessed value: $451,000
- Annual tax amount: $5,726
- Date on market: 10/30/2026
Estimated market value
Not available
Estimated sales range
Not available
Not available
Price history
| Date | Event | Price |
|---|---|---|
| 10/30/2026 | Listed for sale | $459,900$283/sqft |
Source: MLS PIN #73597036 Report a problem | ||
Public tax history
Tax history is unavailable.
Monthly payment
Est. payment
Payment breakdown
Explore the cost of this home by adjusting the details. Changes won't be saved.Climate risks
Neighborhood: North Chelmsford
- $439,8002 bd1 ba1.1k sqft830 Wellman Ave, North Chelmsford, MA 01863Off Market
- $470,0002 bd2 ba1.5k sqft905 Wellman Ave UNIT 905, North Chelmsford, MA 01863Sold

- $465,0002 bd2 ba1.3k sqft831 Wellman Ave UNIT 831, North Chelmsford, MA 01863Sold

- $465,0002 bd2 ba1.4k sqft871 Wellman Ave #871, Chelmsford, MA 01824Sold
Similar homes
- $415,0002 bd2 ba1.1k sqftWilliamsburg I, North Chelmsford, MA 01863For Sale
 MLS ID #73573723, Angela Caputo Griswold, ERA Key Realty Services. MLS PIN
- $457,0002 bd3 ba2.1k sqftRobinview Condominium, Hudson, NH 03051Active
 MLS ID #5113176, Joanne Rodrigues. PrimeMLS
- $497,0003 bd2 ba1.7k sqft10 Eugene St #10, Lowell, MA 01852For Sale
 MLS ID #73593231, Team Coyle, Compass. MLS PIN
- $579,0003 bd1 ba1.7k sqft13 Cedar St, North Chelmsford, MA 01863For Sale
 MLS ID #73577923, Jan Triglione Team, Premier Realty Group, Inc.. MLS PIN
