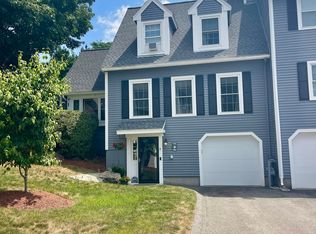
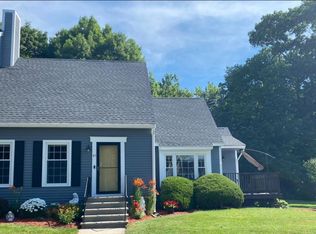
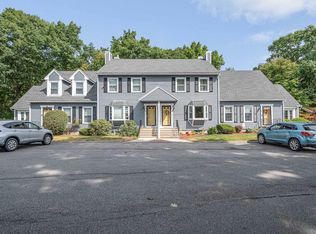
Welcome to Rolling Green Condominiums, a desirable private community in Hudson. Lovingly maintained and move-in ready, this spacious end unit offers an inviting layout and an enviable location within walking distance of Whip-Poor-Will Golf Course, where residents are entitled to discount pricing. Community amenities include an inground pool, tennis court, and basketball court. The sun-filled first floor offers a spacious living room with vaulted ceiling, bright kitchen with breakfast nook, dining area, laundry/mudroom with access to the side deck, and primary bedroom with full bath. Upstairs, find a second bedroom, full bath, and versatile bonus room with skylight, ideal for an office, hobby space, or den. The full unfinished basement provides excellent potential for additional living space or storage. Recent improvements include the roof, hot water tank, furnace, central air, windows, and exterior doors. Pet-friendly and FHA/VA approved. Ideally located near highways, shopping, schools, and within walking distance of Alvirne High School. A wonderful opportunity to enjoy low-maintenance living in a well-maintained community, move right in!
Active
Listed by: RE/MAX Innovative Properties • Diane Lareau
$409,900
25 Shoalcreek Road #25, Hudson, NH 03051
2beds
1,483sqft
Condominium, Townhouse
Built in 1988
-- sqft lot
$-- Zestimate®
$276/sqft
$-- HOA
What's special
Spacious end unitSun-filled first floorTennis courtBasketball courtInviting layoutDining area
- 1 day
- 244
- 17
Zillow last checked:
Listing updated:
Listed by:
Diane Lareau,
RE/MAX Innovative Properties soldbuydi@gmail.com
Source: PrimeMLS,MLS#: 5112542
Facts & features
Interior
Bedrooms & bathrooms
- Bedrooms: 2
- Bathrooms: 2
- Full bathrooms: 2
Heating
- Natural Gas, Forced Air
Cooling
- Central Air
Appliances
- Included: Dishwasher, Disposal, Dryer, Range Hood, Electric Range, Refrigerator, Washer
- Laundry: 1st Floor Laundry
Features
- Ceiling Fan(s), Dining Area, Kitchen/Dining, Vaulted Ceiling(s)
- Flooring: Carpet, Vinyl, Vinyl Plank
- Basement: Bulkhead,Concrete Floor,Full,Storage Space,Unfinished,Interior Access,Exterior Entry,Interior Entry
Interior area
- Total structure area: 2,455
- Total interior livable area: 1,483 sqft
- Finished area above ground: 1,483
- Finished area below ground: 0
Property
Parking
- Parking features: Paved
Accessibility
- Accessibility features: 1st Floor Bedroom, 1st Floor Full Bathroom, Paved Parking, 1st Floor Laundry
Features
- Levels: Two
- Stories: 2
- Exterior features: Deck
Lot
- Features: Condo Development, Country Setting, Landscaped
Details
- Zoning description: R1
- Special conditions: Standard
Construction
Type & style
- Home type: Townhouse
- Property subtype: Condominium, Townhouse
Materials
- Wood Exterior
- Foundation: Poured Concrete
- Roof: Asphalt Shingle
Condition
- New construction: No
- Year built: 1988
Utilities & green energy
- Electric: Circuit Breakers
- Sewer: Public Sewer
- Utilities for property: Cable Available
Community & HOA
HOA
- Amenities included: Basketball Court, Tennis Court(s)
- Services included: Maintenance Grounds, Plowing, Recreation, Condo Association Fee
- Additional fee info: Fee: $440
Location
- Region: Hudson
Financial & listing details
- Price per square foot: $276/sqft
- Tax assessed value: $292,300
- Annual tax amount: $5,001
- Date on market: 10/2/2026
- Exclusions: Work bench in the lower level to stay. Seller will consider leaving gym equipment w/acceptable offer.
Estimated market value
Not available
Estimated sales range
Not available
Not available
Price history
| Date | Event | Price |
|---|---|---|
| 10/2/2026 | Listed for sale | $409,900+105%$276/sqft |
Source:  PrimeMLS #5112542 Report a problem PrimeMLS #5112542 Report a problem | ||
| 6/9/2017 | Sold | $199,999$135/sqft |
Source: PrimeMLS #4628191 Report a problem | ||
Public tax history
Tax history is unavailable.
Monthly payment
Est. payment
Payment breakdown
Explore the cost of this home by adjusting the details. Changes won't be saved.Climate risks
Neighborhood: 03051
Nearby schools
Schools provided by the listing agent
- Elementary: Hills Garrison Elem
- Middle: Hudson Memorial School
- High: Alvirne High School
- District: Hudson School District
Source: PrimeMLS. This data may not be complete. We recommend contacting the local school district to confirm school assignments for this home.
Similar homes
- $439,9002 bd3 ba1.4k sqftWoodland Heights, Hudson, NH 03051Active
 MLS ID #5108859, Wendi Balkan. PrimeMLS
 - $353,0002 bd2 ba1k sqftSandy Pond Condominium, Nashua, NH 03060Active
 MLS ID #5112572, Champion Realty Group. PrimeMLS
 - $479,0002 bd2 ba1.3k sqft35 Pelham Road, Hudson, NH 03051Active
 MLS ID #5109883, Stacy Gorham. PrimeMLS
 - $365,0002 bd2 ba1.5k sqftCannongate III, Nashua, NH 03063Active
 MLS ID #5109635, RachNH Realty Group. PrimeMLS
