
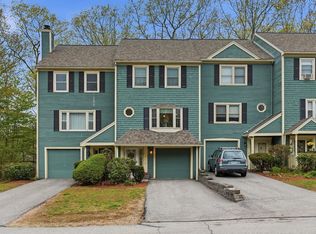
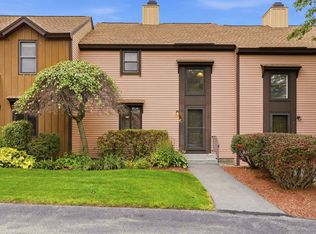
A wood-burning fireplace, an open main level, and a private deck overlooking the trees give this Bradford Woods townhouse a warm, easygoing character. Nestled moments from the picturesque Bradford Woods Nature Preserve and offering swift access to Route 3 and the Everett Turnpike, this home combines serene natural surroundings with seamless commuting convenience, making owning far smarter and more rewarding than renting. Discover an inviting main living area where durable laminate flooring, recessed lighting, and a tiled hearth create a comfortable gathering space. The seamless layout flows directly into the dining area, keeping conversation connected across the floor plan. Just beyond, the kitchen combines gray cabinetry, generous counter space, a classic tiled backsplash, and stainless-steel appliances, complete with a pass-through that preserves the airy feel. A nearby sliding door leads out to the spacious wooden deck, extending your living space into a tranquil wooded backdrop. A conveniently placed half bath completes the main level. Upstairs, the carpeted bedrooms offer a quiet retreat from the primary living areas. The primary suite features a private bath with updated flooring and a tub/shower combination, while an additional full bath serves the rest of the second floor. Dedicated second-floor laundry keeps daily routines effortless. Notable 2026 updates include fresh flooring in the powder rooms. Downstairs, the full unfinished basement provides valuable storage, interior access, and a walkout to the rear yard. Two dedicated parking spaces sit directly in front of the home. Enjoy a low-maintenance lifestyle with resort-style Bradford Woods community amenities, including 2 pools, 2 clubhouses, and 4 tennis courts, plus association covered landscaping, snow removal, and more.
For sale
Price cut: $9.1K (10/15)
$369,900
38 Walnut Cir Unit 38, Merrimack, NH 03054
2beds
1,407sqft
Condominium, Townhouse
Built in 1988
-- sqft lot
$-- Zestimate®
$263/sqft
$495/mo HOA
What's special
Wood-burning fireplaceDedicated second-floor laundryStainless-steel appliancesClassic tiled backsplashRecessed lightingTiled hearthOpen main level
- 9 days
- 334
- 25
Likely to sell faster than
Zillow last checked:
Listing updated:
Listed by:
Lisa Gamberdella 978-602-4379,
Lamacchia Realty, Inc. 978-534-3400
Source: MLS PIN,MLS#: 73588635
Facts & features
Interior
Bedrooms & bathrooms
- Bedrooms: 2
- Bathrooms: 3
- Full bathrooms: 2
- 1/2 bathrooms: 1
Primary bedroom
- Features: Bathroom - Full, Closet, Flooring - Wall to Wall Carpet, Cable Hookup
- Level: Second
- Area: 176
- Dimensions: 16 x 11
Bedroom 2
- Features: Closet, Flooring - Wall to Wall Carpet, Cable Hookup
- Level: Second
- Area: 176
- Dimensions: 16 x 11
Primary bathroom
- Features: Yes
Bathroom 1
- Features: Bathroom - Full, Bathroom - With Tub & Shower, Flooring - Laminate
- Level: Second
- Area: 48
- Dimensions: 8 x 6
Bathroom 2
- Features: Bathroom - Full, Bathroom - With Tub & Shower, Flooring - Laminate
- Level: Second
- Area: 60
- Dimensions: 12 x 5
Bathroom 3
- Features: Bathroom - Half, Flooring - Laminate
- Level: First
- Area: 24
- Dimensions: 4 x 6
Dining room
- Features: Flooring - Laminate, Open Floorplan
- Level: First
- Area: 90
- Dimensions: 10 x 9
Kitchen
- Features: Flooring - Laminate, Dining Area, Deck - Exterior, Slider, Stainless Steel Appliances
- Level: First
- Area: 100
- Dimensions: 10 x 10
Living room
- Features: Flooring - Laminate, Cable Hookup, Open Floorplan, Recessed Lighting
- Level: First
- Area: 468
- Dimensions: 18 x 26
Heating
- Baseboard, Propane
Cooling
- None
Appliances
- Included: Range, Dishwasher, Disposal, Microwave, Refrigerator
- Laundry: Electric Dryer Hookup, Washer Hookup, Second Floor, In Unit
Features
- Flooring: Carpet, Wood Laminate
- Doors: Insulated Doors
- Windows: Insulated Windows
- Has basement: Yes
- Number of fireplaces: 1
- Fireplace features: Living Room
- Common walls with other units/homes: 2+ Common Walls
Interior area
- Total structure area: 1,407
- Total interior livable area: 1,407 sqft
- Finished area above ground: 1,407
Video & virtual tour
Property
Parking
- Total spaces: 2
- Parking features: Assigned, Common
- Uncovered spaces: 2
Accessibility
- Accessibility features: No
Features
- Patio & porch: Deck - Wood
- Exterior features: Deck - Wood, Rain Gutters
- Pool features: Association, In Ground
Details
- Parcel number: M:0007D L:000166 S:000W38,687712
- Zoning: RESIDE
Construction
Type & style
- Home type: Townhouse
- Property subtype: Condominium, Townhouse
Materials
- Conventional (2x4-2x6)
- Roof: Asphalt/Composition Shingles
Condition
- Year built: 1988
Utilities & green energy
- Electric: Circuit Breakers, 100 Amp Service
- Sewer: Public Sewer
- Water: Public
- Utilities for property: for Electric Range, for Electric Dryer, Washer Hookup
Community & HOA
Community
- Features: Public Transportation, Shopping, Park, Walk/Jog Trails, Laundromat, Conservation Area, Highway Access, House of Worship, Public School
HOA
- Amenities included: Pool, Tennis Court(s), Clubroom
- Services included: Water, Insurance, Maintenance Structure, Road Maintenance, Maintenance Grounds, Snow Removal, Trash
- HOA fee: $495 monthly
Location
- Region: Merrimack
Financial & listing details
- Price per square foot: $263/sqft
- Tax assessed value: $234,800
- Annual tax amount: $5,191
- Date on market: 10/8/2026
- Exclusions: Washer/Dryer
Estimated market value
Not available
Estimated sales range
Not available
Not available
Price history
| Date | Event | Price |
|---|---|---|
| 10/15/2026 | Price change | $369,900-2.4%$263/sqft |
Source: MLS PIN #73588635 Report a problem | ||
| 10/8/2026 | Listed for sale | $379,000$269/sqft |
Source: MLS PIN #73588635 Report a problem | ||
Public tax history
Tax history is unavailable.
Monthly payment
Est. payment
Payment breakdown
Explore the cost of this home by adjusting the details. Changes won't be saved.Climate risks
Neighborhood: 03054

Similar homes
- $369,9002 bd3 ba1.4k sqftBradford Woods, Merrimack, NH 03054Active
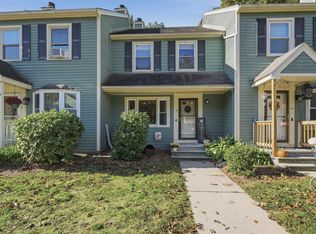 MLS ID #5113532, Lisa Gamberdella. PrimeMLS
 - $439,9002 bd2 ba1.4k sqft11 Echo Shore Drive, Merrimack, NH 03054Active
 MLS ID #5106357, Charlotte A Marrocco-Mohler. PrimeMLS
 - $419,9002 bd2 ba1.2k sqftVillages at Kessler Farm, Nashua, NH 03063Active
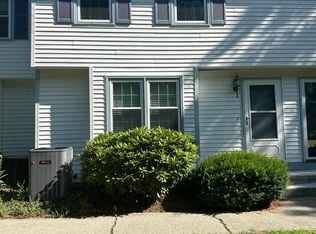 MLS ID #5114751, Kim Spanos. PrimeMLS
 - $375,0002 bd3 ba1.8k sqft3 Quarry Circle Drive, Milford, NH 03055Active
 MLS ID #5113075, Caroline Cahall. PrimeMLS
