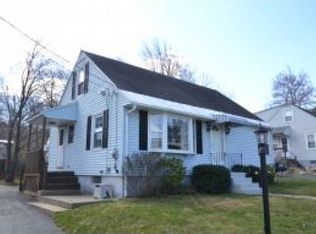
Welcome to a home that brings together charm, comfort, and thoughtful updates in a convenient Goffstown setting! This inviting Cape-style home offers 3 bedrooms and 2 full baths, with a layout designed to make everyday living feel easy and enjoyable. Step inside from the welcoming front porch and discover a comfortable flow from the living room into the dining area and updated kitchen, an ideal setup for everything from quiet mornings to gatherings with family and friends. The first-floor laundry adds everyday convenience, while the spacious primary suite offers a private retreat with its own en-suite bath, complete with a soaking tub and separate shower. Two additional bedrooms provide plenty of flexibility for family, guests, a home office, or hobbies. Upstairs, the dormers create additional living space, while the basement offers plenty of room for storage. Outside, the fully fenced corner lot gives you room to relax, play, garden, or entertain. Recent improvements, including a newer roof and dormers, a tankless hot water heater, and a brand-new furnace, provide valuable peace of mind. Conveniently located in Goffstown, this charming Cape-style home offers a wonderful combination of comfort, flexibility, and outdoor space, ready for its next chapter! OPEN HOUSES Friday 10/9 from 4pm-6pm and Saturday 10/10 from 11am to 12:30pm.
Active
Listed by: Keller Williams Realty-Metropolitan • Tom Bolduc
$425,000
26 College Road, Goffstown, NH 03102
3beds
1,428sqft
Single Family Residence
Built in 1936
8,712 Square Feet Lot
$420,100 Zestimate®
$298/sqft
$-- HOA
What's special
- 21 hours
- 336
- 32
Zillow last checked:
Listing updated:
Listed by:
Tom Bolduc,
Keller Williams Realty-Metropolitan 603-232-8282
Source: PrimeMLS,MLS#: 5113460
Facts & features
Interior
Bedrooms & bathrooms
- Bedrooms: 3
- Bathrooms: 2
- Full bathrooms: 2
Heating
- Natural Gas
Cooling
- None
Appliances
- Included: Dishwasher, Dryer, Refrigerator, Washer, Electric Stove
- Laundry: 1st Floor Laundry
Features
- Ceiling Fan(s), Dining Area, Kitchen/Dining, Primary BR w/ BA, Natural Light, Soaking Tub
- Flooring: Hardwood, Tile
- Basement: Bulkhead,Unfinished,Walk-Up Access
Interior area
- Total structure area: 2,772
- Total interior livable area: 1,428 sqft
- Finished area above ground: 1,428
- Finished area below ground: 0
Property
Parking
- Total spaces: 1
- Parking features: Paved, Driveway, Parking Spaces 3 - 5
- Garage spaces: 1
- Has uncovered spaces: Yes
Features
- Levels: 1.75
- Stories: 1.75
- Patio & porch: Patio
- Fencing: Full
Lot
- Size: 8,712 Square Feet
- Features: Corner Lot, Level
Details
- Parcel number: GOFFM15B104L
- Zoning description: RES
- Special conditions: Standard
Construction
Type & style
- Home type: SingleFamily
- Architectural style: Cape
- Property subtype: Single Family Residence
Materials
- Wood Frame, Asbestos Exterior
- Foundation: Fieldstone
- Roof: Asphalt Shingle
Condition
- New construction: No
- Year built: 1936
Utilities & green energy
- Electric: 100 Amp Service, Circuit Breakers
- Sewer: Public Sewer
- Utilities for property: Cable Available
Community & HOA
Location
- Region: Manchester
Financial & listing details
- Price per square foot: $298/sqft
- Tax assessed value: $338,200
- Annual tax amount: $7,062
- Date on market: 10/8/2026
- Road surface type: Paved
Estimated market value
$420,100
$399,000 - $441,000
$2,906/mo
Price history
| Date | Event | Price |
|---|---|---|
| 10/9/2026 | Listed for sale | $425,000+9.7%$298/sqft |
Source:  PrimeMLS #5113460 Report a problem PrimeMLS #5113460 Report a problem | ||
| 11/13/2025 | Sold | $387,500-0.6%$271/sqft |
Source: PrimeMLS #5061897 Report a problem | ||
| 10/9/2025 | Contingent | $389,900$273/sqft |
Source: PrimeMLS #5061897 Report a problem | ||
| 9/29/2025 | Price change | $389,900-2.5%$273/sqft |
Source: PrimeMLS #5061897 Report a problem | ||
| 9/18/2025 | Listed for sale | $399,900+231.9%$280/sqft |
Source: PrimeMLS #5061897 Report a problem | ||
| 10/25/2000 | Sold | $120,500+43.5%$84/sqft |
Source: Public Record Report a problem | ||
| 7/17/2000 | Sold | $84,000+27.3%$59/sqft |
Source: Public Record Report a problem | ||
| 1/20/1997 | Sold | $66,000$46/sqft |
Source: Public Record Report a problem | ||
Public tax history
| Year | Property taxes | Tax assessment |
|---|---|---|
| 2024 | $6,913 +8.4% | $338,200 |
| 2023 | $6,378 +12.9% | $338,200 +57.5% |
| 2022 | $5,649 +6% | $214,700 |
| 2021 | $5,329 | $214,700 |
| 2020 | $5,329 +1% | $214,700 |
| 2019 | $5,277 +32.2% | $214,700 |
| 2018 | $3,993 -19.4% | $214,700 +18.8% |
| 2017 | $4,955 +15.8% | $180,700 +11.6% |
| 2016 | $4,279 +0.8% | $161,900 +7.4% |
| 2015 | $4,244 +4.3% | $150,700 |
| 2014 | $4,069 +10% | $150,700 -1.6% |
| 2011 | $3,700 | $153,100 |
Find assessor info on the county website
Monthly payment
Est. payment
Payment breakdown
Explore the cost of this home by adjusting the details. Changes won't be saved.Climate risks
Neighborhood: Pinardville
Nearby schools
Schools provided by the listing agent
- Middle: Mountain View Middle School
- High: Goffstown High School
- District: Goffstown Sch Dsct SAU #19
Source: PrimeMLS. This data may not be complete. We recommend contacting the local school district to confirm school assignments for this home.
Similar homes
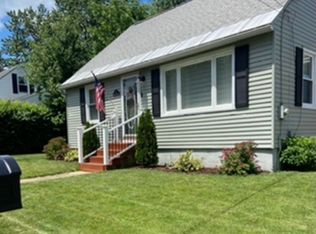
- $491,0003 bd1 ba1.4k sqft6 Fairview Street, Goffstown, NH 03102Active
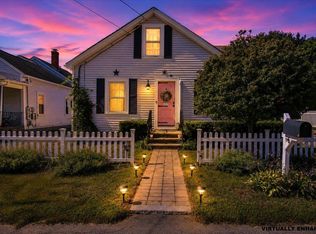 MLS ID #5108634, Kyle P Cavanaugh. PrimeMLS
 - $475,0003 bd2 ba1.2k sqft121 Moose Club Park Road, Goffstown, NH 03045Active
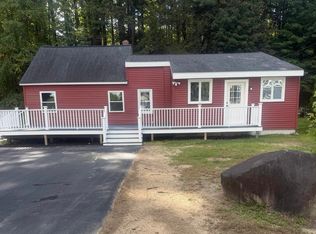 MLS ID #5112003, Michael Erwin. PrimeMLS
 - $425,0003 bd2 ba1.4k sqft238 South Lincoln Street, Manchester, NH 03103Active
 MLS ID #5112602, Anthony Pung. PrimeMLS
 - $435,0004 bd2 ba1.6k sqft131 Riley Avenue, Manchester, NH 03103Active
 MLS ID #5112690, Cinthia Ulloa. PrimeMLS
