Welcome to this historical home lovingly updated to include five-zone heating, a Wi-Fi enabled smart irrigation system, an inviting kitchen with marble countertops, and a convenient second story laundry. The gracious first floor features a generous foyer, a spacious dining room, a comfy living room with a gas fireplace, and a relaxing family room. Crystal and stained-glass light fixtures, wainscoting, Victorian decorated ceilings, and a classically designed winding staircase speak to the character of this period home. Upstairs, you’ll find three bedrooms and a bonus room, including a primary bedroom with two skylights in the vaulted ceiling and loft above for storage. The enclosed back porch creates a peaceful retreat and leads to a two-level patio. The former one-car garage now serves as a heated workshop. Additional features include vinyl siding, mature perennials, and easy access to highways, Minutes to The Elliot Hospital and minutes to The Derryfield CC, This lovely home is a must-see! Check out the Virtual Tour. Shown by Appointment
Active
Listed by: Two Villages R.E. • George Carroll
Price cut: $20K (9/29)
$479,900
443 Laurel Street, Manchester, NH 03103
4beds
2,120sqft
Single Family Residence
Built in 1880
5,227 Square Feet Lot
$477,700 Zestimate®
$226/sqft
$-- HOA
What's special
Two-level patioLoft above for storageVinyl sidingFive-zone heatingGenerous foyerConvenient second story laundryClassically designed winding staircase
- 15 days
- 657
- 62
Zillow last checked:
Listing updated:
Listed by:
George Carroll,
Two Villages R.E. 603-746-3300
Source: PrimeMLS,MLS#: 5110214
Facts & features
Interior
Bedrooms & bathrooms
- Bedrooms: 4
- Bathrooms: 2
- Full bathrooms: 1
- 1/2 bathrooms: 1
Heating
- Natural Gas, Baseboard, Boiler, Gas Fireplace
Cooling
- Other
Appliances
- Included: Dishwasher, Dryer, Microwave, Gas Range, Refrigerator, Washer, Gas Water Heater, Owned Water Heater
Features
- Cathedral Ceiling(s), Ceiling Fan(s), Dining Area, Natural Light, Vaulted Ceiling(s), Programmable Thermostat
- Flooring: Carpet, Hardwood, Tile, Wood
- Windows: Skylight(s)
- Basement: Concrete Floor,Daylight,Partially Finished,Interior Stairs,Walkout,Interior Access,Interior Entry
- Attic: Pull Down Stairs
- Number of fireplaces: 1
- Fireplace features: Gas, 1 Fireplace
Interior area
- Total structure area: 2,620
- Total interior livable area: 2,120 sqft
- Finished area above ground: 1,820
- Finished area below ground: 300
Property
Parking
- Total spaces: 3
- Parking features: Paved, Driveway, Off Street, Parking Spaces 3
- Has uncovered spaces: Yes
Accessibility
- Accessibility features: 1st Floor 1/2 Bathroom, 1st Floor Hrd Surfce Flr, Hard Surface Flooring, Paved Parking
Features
- Levels: Two
- Stories: 2
- Patio & porch: Porch, Covered Porch, Enclosed Porch, Screened Porch
- Exterior features: Garden
- Fencing: Full
Lot
- Size: 5,227 Square Feet
- Features: City Lot, Curbing, Landscaped, Near Country Club, Near Golf Course, Neighborhood, Near Public Transit, Near Hospital
Details
- Additional structures: Outbuilding
- Parcel number: MNCHM0404B000L0024
- Zoning description: Residential
- Special conditions: Standard
Construction
Type & style
- Home type: SingleFamily
- Architectural style: New Englander
- Property subtype: Single Family Residence
Materials
- Wood Frame, Vinyl Siding
- Foundation: Brick, Fieldstone
- Roof: Shingle
Condition
- New construction: No
- Year built: 1880
Utilities & green energy
- Electric: 200+ Amp Service
- Sewer: Public Sewer
- Utilities for property: Cable, Cable at Site, Gas On-Site
Community & HOA
Location
- Region: Manchester
Financial & listing details
- Price per square foot: $226/sqft
- Tax assessed value: $289,900
- Annual tax amount: $5,867
- Date on market: 9/17/2026
- Road surface type: Paved
Estimated market value
$477,700
$454,000 - $502,000
$3,036/mo
Price history
| Date | Event | Price |
|---|---|---|
| 9/29/2026 | Price change | $479,900-4%$226/sqft |
Source:  PrimeMLS #5110214 Report a problem PrimeMLS #5110214 Report a problem | ||
| 9/17/2026 | Listed for sale | $499,900+354.9%$236/sqft |
Source: PrimeMLS #5110214 Report a problem | ||
| 4/5/2016 | Listing removed | $109,900$52/sqft |
Source: Keller Williams - Portsmouth #4479799 Report a problem | ||
| 4/1/2016 | Listed for sale | $109,900-57.7%$52/sqft |
Source: Keller Williams Coastal Realty #4479799 Report a problem | ||
| 7/9/2007 | Sold | $259,900+15.5%$123/sqft |
Source: Public Record Report a problem | ||
| 11/25/2003 | Sold | $225,000$106/sqft |
Source: Public Record Report a problem | ||
Public tax history
| Year | Property taxes | Tax assessment |
|---|---|---|
| 2024 | $5,676 +3.8% | $289,900 |
| 2023 | $5,468 +3.4% | $289,900 |
| 2022 | $5,288 +3.2% | $289,900 |
| 2021 | $5,125 +7.1% | $289,900 +49.4% |
| 2020 | $4,784 +1.4% | $194,000 |
| 2019 | $4,718 +2.7% | $194,000 |
| 2018 | $4,594 +1.5% | $194,000 |
| 2017 | $4,524 +0.8% | $194,000 |
| 2016 | $4,489 +2.6% | $194,000 +4% |
| 2015 | $4,374 -0.3% | $186,600 |
| 2014 | $4,385 +5.9% | $186,600 |
| 2012 | $4,139 | $186,600 |
| 2011 | -- | $186,600 -21.3% |
| 2010 | -- | $237,200 |
| 2009 | $2,175 +30.1% | $237,200 |
| 2005 | $1,672 +9.1% | -- |
| 2004 | $1,533 +2.8% | -- |
| 2003 | $1,491 +7.8% | -- |
| 2002 | $1,383 +39.1% | -- |
| 2001 | $994 | $64,800 |
Find assessor info on the county website
Monthly payment
Est. payment
Payment breakdown
Explore the cost of this home by adjusting the details. Changes won't be saved.Climate risks
Neighborhood: Hallsville
Nearby schools
Schools provided by the listing agent
- District: Manchester Sch Dst SAU #37
Source: PrimeMLS. This data may not be complete. We recommend contacting the local school district to confirm school assignments for this home.
Similar homes
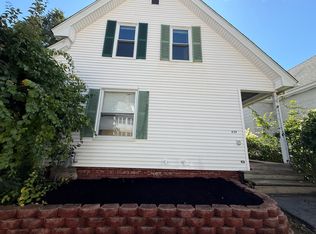
- $495,0004 bd2 ba1.8k sqft418 Central Street, Manchester, NH 03103Active
 MLS ID #5110118, Stacie Gallucci. PrimeMLS
 - $479,9004 bd2 ba2k sqft5 Estate Drive, Manchester, NH 03104Active
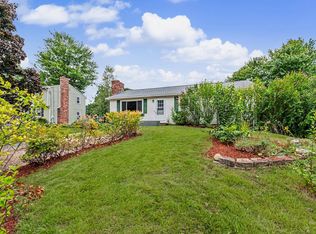 MLS ID #5108625, Susan J Ochoa. PrimeMLS
 - $499,9993 bd2 ba2.1k sqft283 S Hall Street, Manchester, NH 03103Active
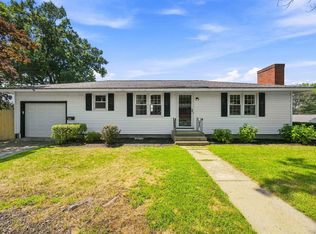 MLS ID #5105362, Gagnon- Lindquist Team. PrimeMLS
 - $559,9004 bd3 ba2.1k sqft51 Lebel Avenue, Manchester, NH 03103Active
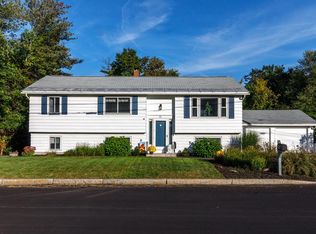 MLS ID #5111248, April Dugay. PrimeMLS
