Opportunity, space, and convenience await! This 1977 split-level ranch offers 1,820 finished square feet, 4 bedrooms, and 2 full bathrooms, all set on a generous 1.12-acre lot. Centrally located on Bypass 28, this property offers easy commuting and convenient access to nearby amenities. The thoughtfully designed layout features two bedrooms and a full bathroom on each level, providing flexibility for a variety of living arrangements. The main level offers a welcoming living room with a fireplace, along with a spacious kitchen featuring access to a large side deck, perfect for outdoor dining, entertaining, or simply enjoying the peaceful surroundings. The walk-out lower level provides direct access to the backyard and includes two additional bedrooms, a full bathroom, laundry area, and a large bonus space with endless possibilities. Outside, you'll find a handy storage shed and plenty of room to spread out, garden, play, or create your own outdoor retreat. Relax in the rock garden with Japanese maple tree, and enjoy cutting the hydrangeas to put inside. Whether you're looking to make this home your own, invest in a property with potential, or create a space tailored to your needs, this property is full of opportunity. Bring your vision and unlock all the possibilities this property has to offer!
Active
Listed by: Alex & Associates Realty • Carrie Alex • 603-403-1606
$525,000
183 Bypass 28, Derry, NH 03038
4beds
1,820sqft
Ranch
Built in 1977
1.12 Acres Lot
$-- Zestimate®
$288/sqft
$-- HOA
What's special
Handy storage shedLarge bonus spaceLaundry areaSpacious kitchen
- 6 hours
- 349
- 25
Zillow last checked:
Listing updated:
Listed by:
Carrie Alex,
Alex & Associates Realty 603-403-1606
Source: PrimeMLS,MLS#: 5117179
Facts & features
Interior
Bedrooms & bathrooms
- Bedrooms: 4
- Bathrooms: 2
- Full bathrooms: 1
- 3/4 bathrooms: 1
Heating
- Oil, Hot Water, Wood Stove
Cooling
- Central Air
Appliances
- Included: Dishwasher, Dryer, Microwave, Electric Range, Refrigerator, Washer
Features
- Flooring: Combination
- Basement: Finished,Walk-Out Access
- Number of fireplaces: 1
- Fireplace features: 1 Fireplace
Interior area
- Total structure area: 2,188
- Total interior livable area: 1,820 sqft
- Finished area above ground: 1,132
- Finished area below ground: 688
Property
Parking
- Parking features: Paved
Features
- Levels: Two,Split Level
- Stories: 2
- Exterior features: Deck
- Frontage length: Road frontage: 282
Lot
- Size: 1.12 Acres
- Features: Landscaped, Level, Wooded
Details
- Additional structures: Outbuilding
- Parcel number: DERYM11B57L2
- Zoning description: MDR
- Special conditions: Standard
Construction
Type & style
- Home type: SingleFamily
- Architectural style: Raised Ranch
- Property subtype: Ranch
Materials
- Wood Frame, Vinyl Exterior
- Foundation: Concrete
- Roof: Asphalt Shingle
Condition
- New construction: No
- Year built: 1977
Utilities & green energy
- Electric: Circuit Breakers
- Sewer: Private Sewer
- Utilities for property: Cable Available
Community & HOA
Location
- Region: Derry
Financial & listing details
- Price per square foot: $288/sqft
- Tax assessed value: $461,000
- Annual tax amount: $8,754
- Date on market: 11/7/2026
- Listing agreement: Exclusive Right
- Exclusions: Seller is removing a hydrangea bush on the right side of front door.
Estimated market value
Not available
Estimated sales range
Not available
Not available
Price history
| Date | Event | Price |
|---|---|---|
| 11/7/2026 | Listed for sale | $525,000+125.8%$288/sqft |
Source:  PrimeMLS #5117179 Report a problem | ||
| 10/21/2014 | Sold | $232,500-1%$128/sqft |
Source: Public Record Report a problem | ||
| 8/14/2014 | Listed for sale | $234,900+3.5%$129/sqft |
Source: Keller Williams Realty Metropolitan #4377742 Report a problem | ||
| 11/12/2009 | Sold | $227,000+19.5%$125/sqft |
Source: Public Record Report a problem | ||
| 4/23/2009 | Sold | $190,000+39.7%$104/sqft |
Source: Public Record Report a problem | ||
| 9/1/2000 | Sold | $136,000$75/sqft |
Source: Public Record Report a problem | ||
Public tax history
| Year | Property taxes | Tax assessment |
|---|---|---|
| 2024 | $8,616 +9.4% | $461,000 +21.1% |
| 2023 | $7,875 +8.6% | $380,800 |
| 2022 | $7,250 +1.8% | $380,800 +30.1% |
| 2020 | $7,122 +10.8% | $292,600 +18.9% |
| 2019 | $6,426 +1.5% | $246,000 +1.2% |
| 2018 | $6,328 -1.5% | $243,100 +9.2% |
| 2017 | $6,424 +6.6% | $222,600 |
| 2016 | $6,024 +1.1% | $222,600 +9.2% |
| 2015 | $5,960 -0.1% | $203,900 +0.5% |
| 2014 | $5,966 +0.8% | $202,800 +7.9% |
| 2013 | $5,917 +3.3% | $187,900 |
| 2012 | $5,727 +7.7% | $187,900 -3.7% |
| 2011 | $5,320 -4.2% | $195,100 |
| 2010 | $5,556 -3.9% | $195,100 -13.8% |
| 2008 | $5,780 +1.4% | $226,400 -12.4% |
| 2007 | $5,698 | $258,400 |
Find assessor info on the county website
Monthly payment
Est. payment
Payment breakdown
Explore the cost of this home by adjusting the details. Changes won't be saved.Climate risks
Neighborhood: 03038
Nearby schools
Schools provided by the listing agent
- Elementary: Assigned
- Middle: West Running Brook Middle Sch
- High: Pinkerton Academy
- District: Derry School District SAU #10
Source: PrimeMLS. This data may not be complete. We recommend contacting the local school district to confirm school assignments for this home.


Similar homes
- $500,0003 bd2 ba1.6k sqft12 Saint Charles Street, Derry, NH 03038Active
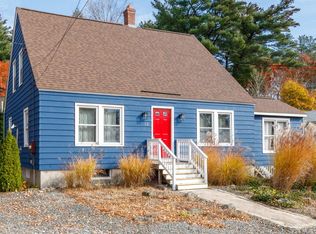 MLS ID #5116751, Amy Miller. PrimeMLS
- $524,9005 bd3 ba1.4k sqft19 Jade Ct, Derry, NH 03038For Sale
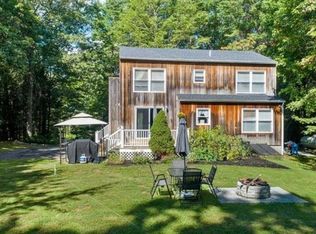 MLS ID #73568379, Jonathan Keevers, Lamacchia Realty, Inc.. MLS PIN
- $645,0004 bd2 ba1.9k sqft91 Old Auburn Road, Derry, NH 03038Active
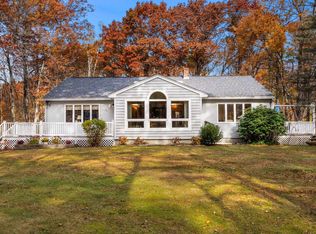 MLS ID #5116250, Cheryl Hill. PrimeMLS
- $524,9003 bd2 ba2k sqft126 Glen Forest Drive, Manchester, NH 03109Active
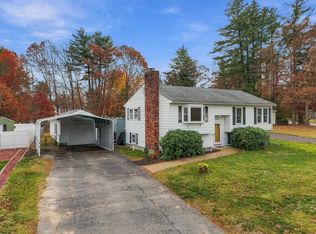 MLS ID #5117120, Jennifer L Lewis. PrimeMLS
