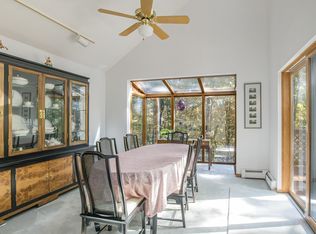
This sunny and spacious home offers 3 to 4 bedrooms, 3 baths and a generous layout perfect for comfortable living. The main level features a large family room , a full bath and a versatile room ideal for a home office or additional bedroom. The sunny kitchen leads to a charming sunroom , creating a wonderful space for casual dining. From the sunroom, step outside to the deck perfect for morning coffee or relaxation. Upstairs you will find 3 generously sized bedrooms along with a full bath. The lower level adds even more versatility with a large open space , a small kitchenette with appliances and a 3/4 bathroom. With its abundant light, flexible floor plan, multiple living spaces, this home offers plenty of room to adapt to your lifestyle.
Active
Listed by: RE/MAX Innovative Properties • Karen Ahern • karenahern23@gmail.com
$555,000
6 Jewell Lane, Derry, NH 03038
4beds
2,265sqft
Single Family Residence
Built in 1984
1.1 Acres Lot
$556,300 Zestimate®
$245/sqft
$-- HOA
What's special
Sunny and spacious homeCharming sunroomAbundant lightLarge family roomFlexible floor planMultiple living spacesSmall kitchenette with appliances
- 40 days
- 1,702
- 141
Zillow last checked:
Listing updated:
Listed by:
Karen Ahern,
RE/MAX Innovative Properties karenahern23@gmail.com
Source: PrimeMLS,MLS#: 5113896
Facts & features
Interior
Bedrooms & bathrooms
- Bedrooms: 4
- Bathrooms: 3
- Full bathrooms: 2
- 3/4 bathrooms: 1
Heating
- Propane, Baseboard, Gas Heater, Wood Stove
Cooling
- Other
Appliances
- Included: Dishwasher, Dryer, Microwave, Electric Range, Refrigerator, Washer, Instant Hot Water
Features
- In-Law Suite
- Flooring: Carpet, Other, Tile
- Windows: Window Treatments
- Basement: Finished,Walkout,Walk-Out Access
Interior area
- Total structure area: 2,673
- Total interior livable area: 2,265 sqft
- Finished area above ground: 1,857
- Finished area below ground: 408
Video & virtual tour
Property
Parking
- Parking features: Paved
Features
- Levels: Two
- Stories: 2
- Exterior features: Deck
- Fencing: Partial
Lot
- Size: 1.1 Acres
- Features: Rural
Details
- Parcel number: DERYM9B30L20
- Zoning description: LMDR
- Special conditions: Standard
Construction
Type & style
- Home type: SingleFamily
- Architectural style: Contemporary
- Property subtype: Single Family Residence
Materials
- Other
- Foundation: Concrete
- Roof: Asphalt Shingle
Condition
- New construction: No
- Year built: 1984
Utilities & green energy
- Electric: 200+ Amp Service
- Sewer: Leach Field, Septic Tank
- Utilities for property: Cable at Site
Community & HOA
HOA
- Services included: Other
- Additional fee info: Fee: $75
Location
- Region: Derry
Financial & listing details
- Price per square foot: $245/sqft
- Tax assessed value: $453,500
- Annual tax amount: $8,612
- Date on market: 10/12/2026
- Cumulative days on market: 40 days
- Listing agreement: Exclusive Right
- Exclusions: Television wide screen
Estimated market value
$556,300
$528,000 - $584,000
$3,732/mo
Price history
| Date | Event | Price |
|---|---|---|
| 10/12/2026 | Listed for sale | $555,000+76.2%$245/sqft |
Source:  PrimeMLS #5113896 Report a problem | ||
| 5/30/2019 | Sold | $315,000+1.9%$139/sqft |
Source: PrimeMLS #4744846 Report a problem | ||
| 4/27/2019 | Listed for sale | $309,000$136/sqft |
Source: Keller Williams Realty Metropolitan #4744846 Report a problem | ||
| 4/17/2019 | Pending sale | $309,000$136/sqft |
Source: Keller Williams Realty Metropolitan #4744846 Report a problem | ||
| 4/10/2019 | Listed for sale | $309,000-1.7%$136/sqft |
Source: Keller Williams Realty-Metropolitan #4744846 Report a problem | ||
| 10/20/2018 | Listing removed | $314,500$139/sqft |
Source: Keller Williams Realty #4716217 Report a problem | ||
| 10/5/2018 | Price change | $314,500-3.2%$139/sqft |
Source: Keller Williams Realty #4716217 Report a problem | ||
| 9/1/2018 | Listed for sale | $324,900+60.9%$143/sqft |
Source: Keller Williams Realty/NH #4716217 Report a problem | ||
| 4/2/2001 | Sold | $201,900+71.1%$89/sqft |
Source: Public Record Report a problem | ||
| 7/30/1998 | Sold | $118,000$52/sqft |
Source: Public Record Report a problem | ||
Public tax history
| Year | Property taxes | Tax assessment |
|---|---|---|
| 2024 | $8,476 -2.9% | $453,500 +7.4% |
| 2023 | $8,729 +8.6% | $422,100 |
| 2022 | $8,037 +14.8% | $422,100 +46.7% |
| 2020 | $7,003 +1.7% | $287,700 +9.1% |
| 2019 | $6,885 +2.8% | $263,600 +2.4% |
| 2018 | $6,700 -1.7% | $257,400 +9% |
| 2017 | $6,817 +6.6% | $236,200 |
| 2016 | $6,392 -2% | $236,200 +5.9% |
| 2015 | $6,521 -0.7% | $223,100 |
| 2014 | $6,564 +3.9% | $223,100 +11.2% |
| 2013 | $6,320 +3.3% | $200,700 |
| 2012 | $6,117 +6.6% | $200,700 -4.7% |
| 2011 | $5,740 -4.3% | $210,500 |
| 2010 | $5,995 +5% | $210,500 -5.9% |
| 2008 | $5,709 +0.6% | $223,600 -13.1% |
| 2007 | $5,673 | $257,300 |
Find assessor info on the county website
Monthly payment
Est. payment
Payment breakdown
Explore the cost of this home by adjusting the details. Changes won't be saved.Climate risks
Neighborhood: 03038
Nearby schools
Schools provided by the listing agent
- Elementary: Derry Village School
- Middle: West Running Brook Middle Sch
- High: Pinkerton Academy
- District: Derry School District SAU #10
Source: PrimeMLS. This data may not be complete. We recommend contacting the local school district to confirm school assignments for this home.

Similar homes
- $650,0004 bd3 ba2.1k sqft39 Hunter Drive, Derry, NH 03038Active
 MLS ID #5114806, Melissa Johnson. PrimeMLS
- $455,0004 bd2 ba1.6k sqft9 Beacon Hill Road, Derry, NH 03038Active
 MLS ID #P5118461, Martha Daniels Holland. PrimeMLS
- $549,9005 bd4 ba2.4k sqft9 Windham Road, Derry, NH 03038Active
 MLS ID #5109308, Karin Marineau. PrimeMLS
- $640,0004 bd3 ba1.9k sqft36 Drew Road, Derry, NH 03038Active
 MLS ID #5117172, Karen Rand. PrimeMLS
